


Linear
Line modular continuous linear LED system
Continuous LED linear system for commercial interiors requiring modular runs, suspended mounting and clean homogenous output.
Choose the mounting and run length first, then decide whether the space needs direct, indirect or combined distribution and the optic or diffuser. For connected runs, see the continuous linear lighting guide. For an early indication of illuminance and fitting quantity, use the lighting design calculator before finalising the run. Confirm controls and emergency needs with the selected range.
Lumenloop manufactures commercial linear luminaires for modern environments where continuous light, standard lengths, custom run detail and installation access all affect the final product choice.
Continuous LED linear system for commercial interiors requiring modular runs, suspended mounting and clean homogenous output.

Recessed linear luminaire for workplace and commercial ceilings where LG7-led, low-glare performance matters.
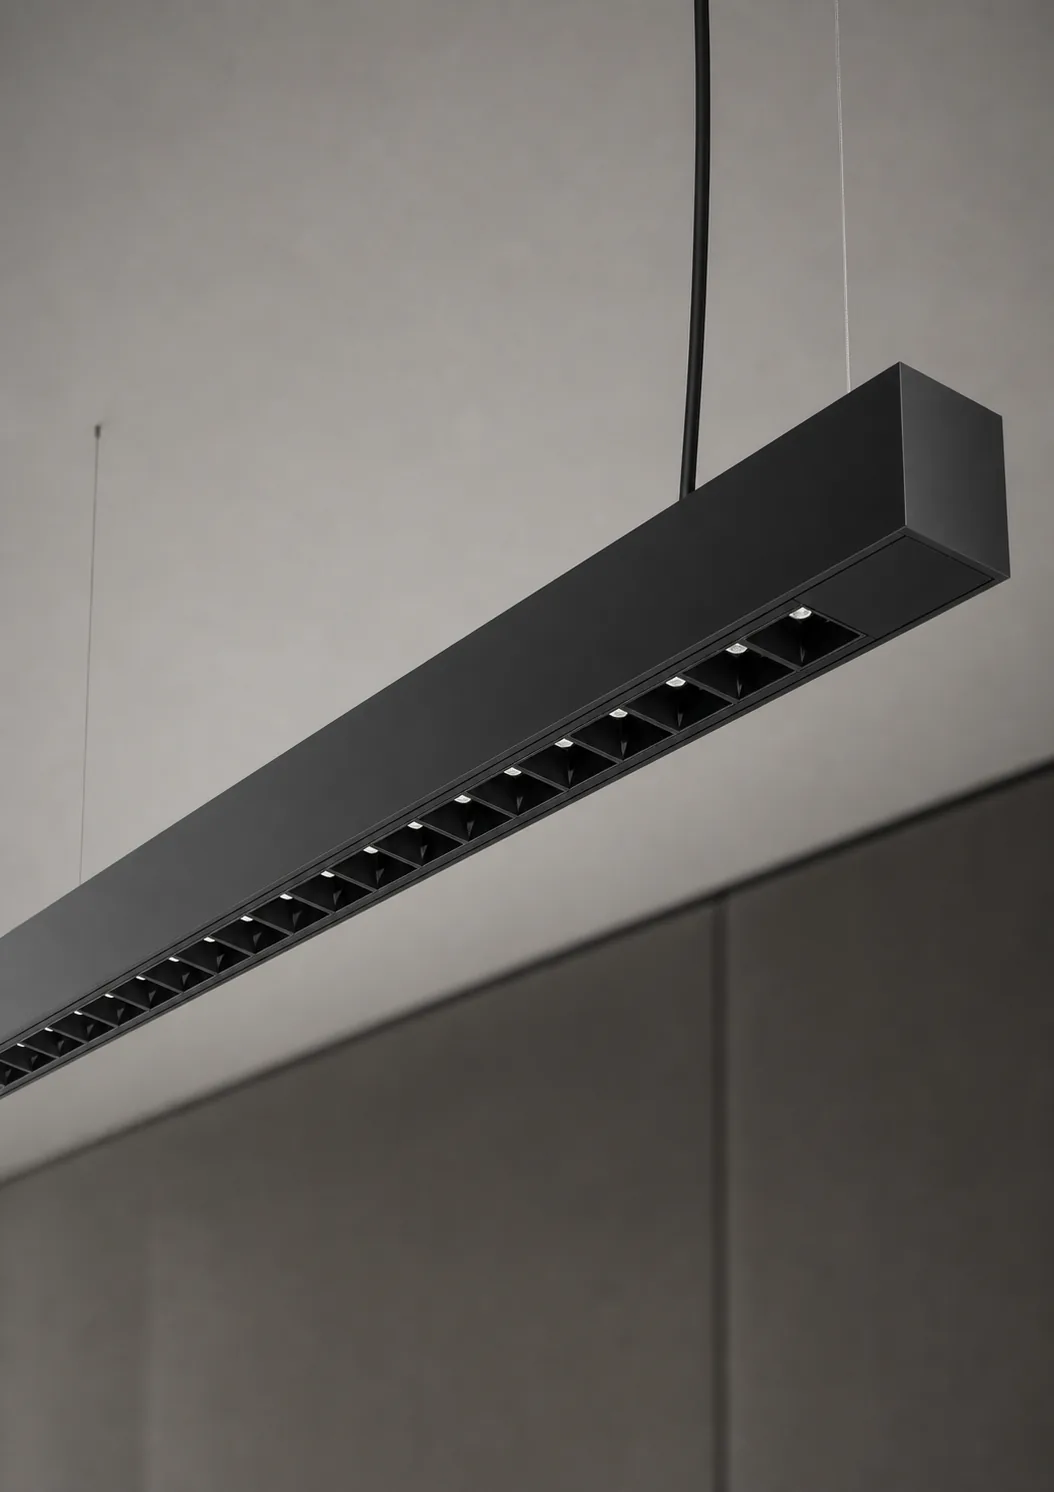
Architectural linear luminaire with dark-light baffles for low-glare commercial interiors where visual comfort matters.

Suspended linear range for commercial interiors where architectural profile and high efficacy need to sit together.

Direct and indirect suspended linear luminaire for balanced illumination in architectural and commercial spaces.
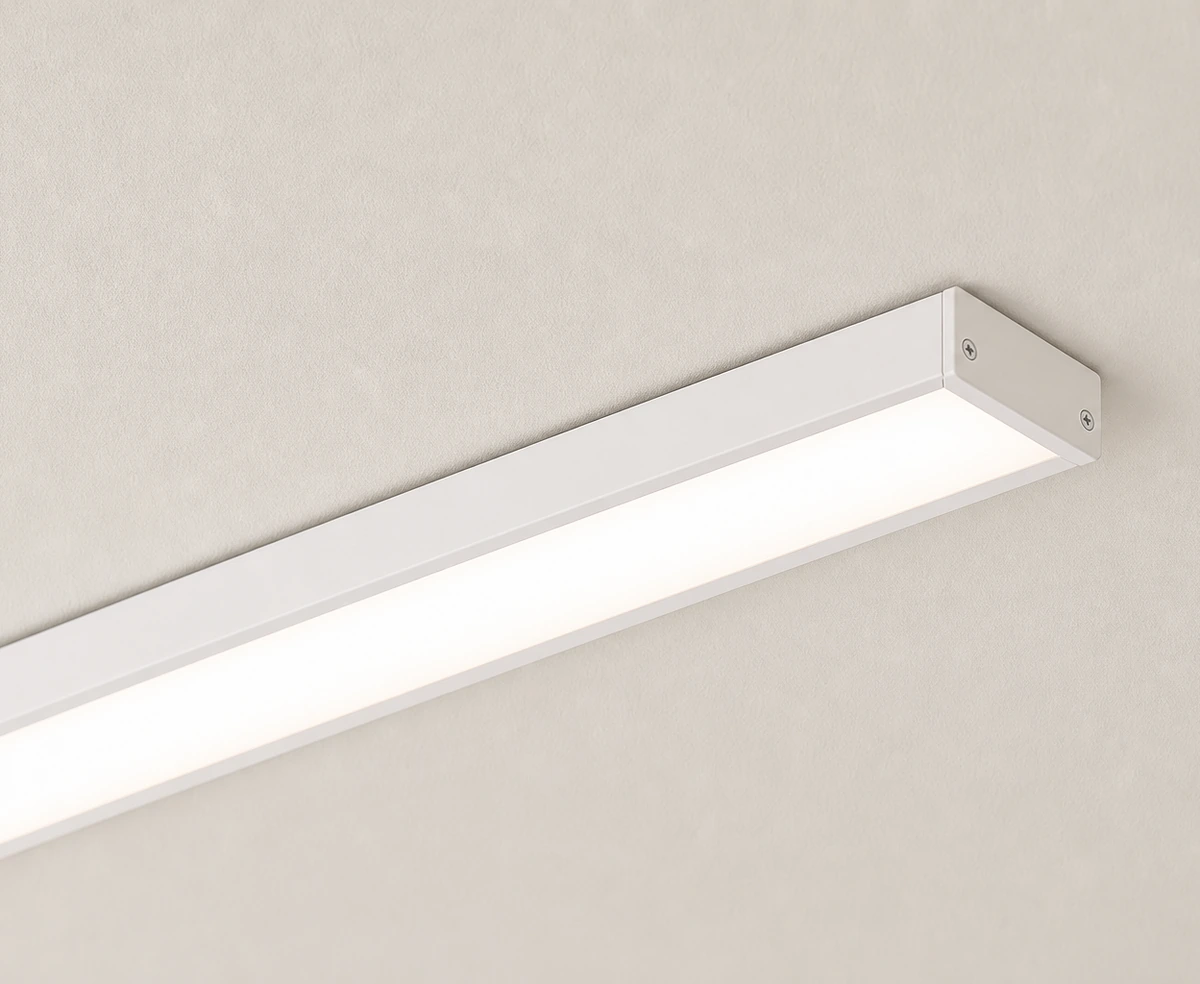
Recessed linear range for clean ceiling integration in office and commercial projects.

Direct and indirect continuous linear system for offices, schools and healthcare projects where LG7-compliant performance matters.

1200 mm and 1500 mm linear luminaire for education and commercial projects needing straightforward suspended or surface-fit output.
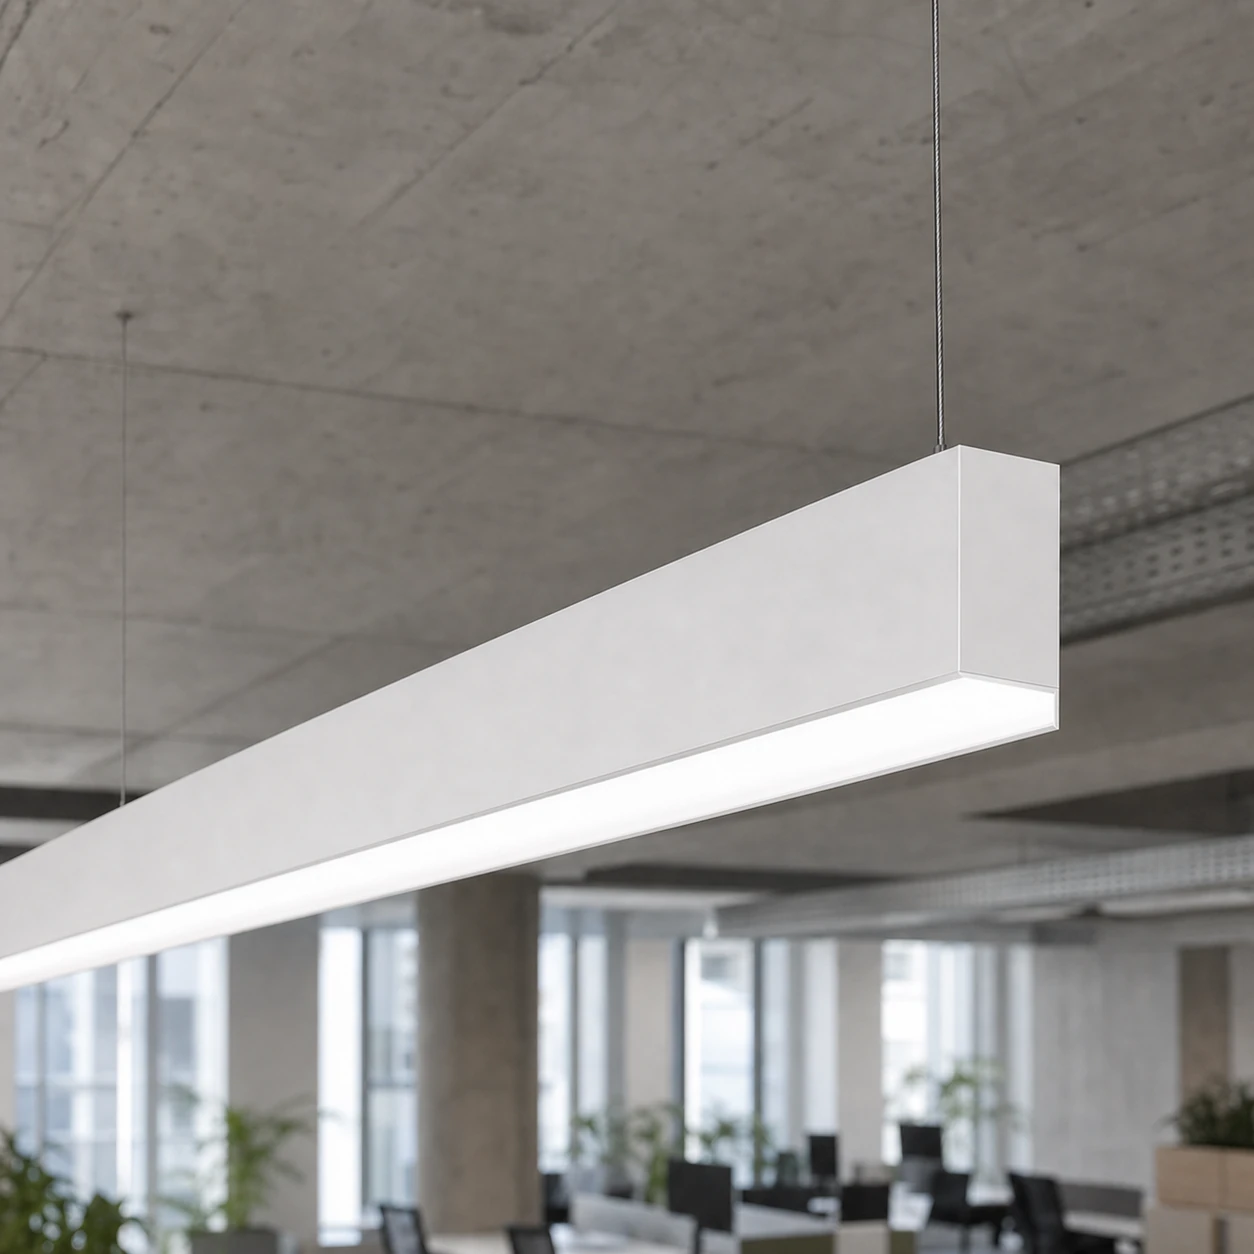
UK-made continuous linear system for modular runs, corners and project-configured light lines.
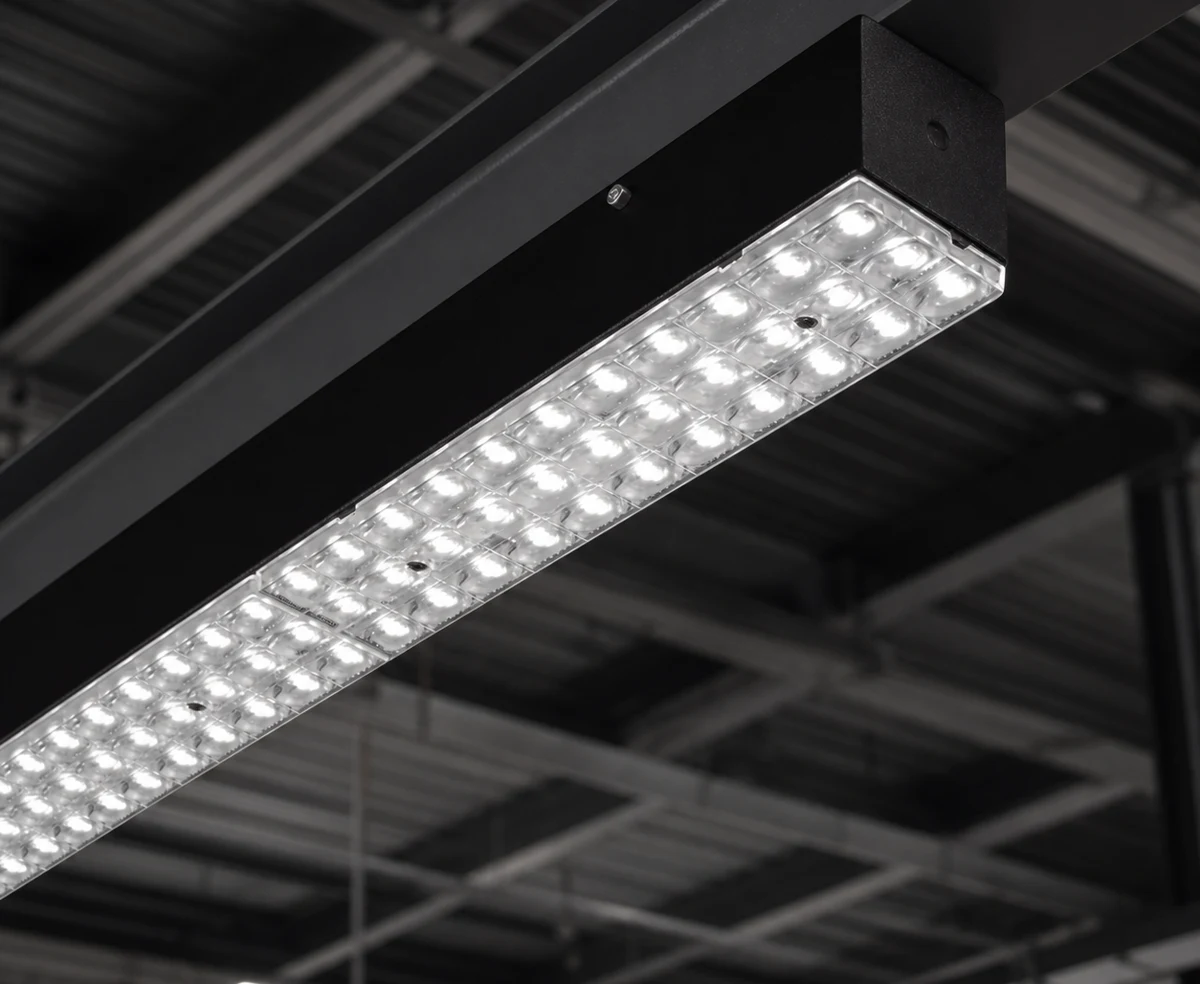
High-output linear luminaire for warehouses, industrial aisles and large commercial spaces where suspended mounting and output density matter.
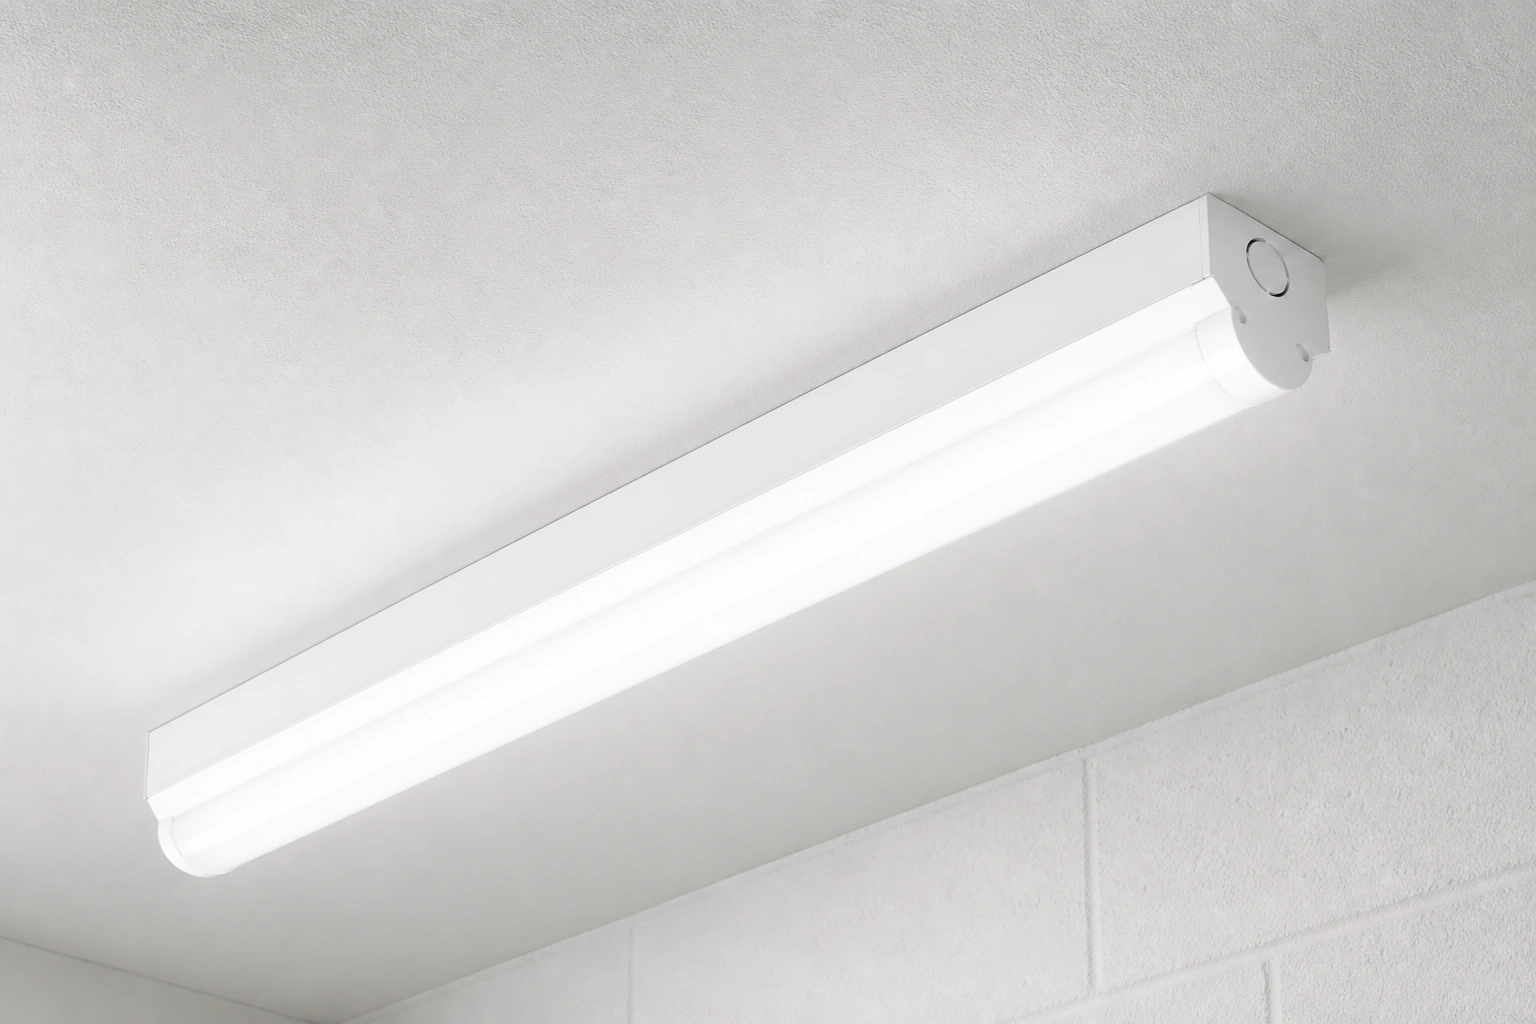
LED batten path for straightforward linear replacement in warehouses, offices and industrial spaces.
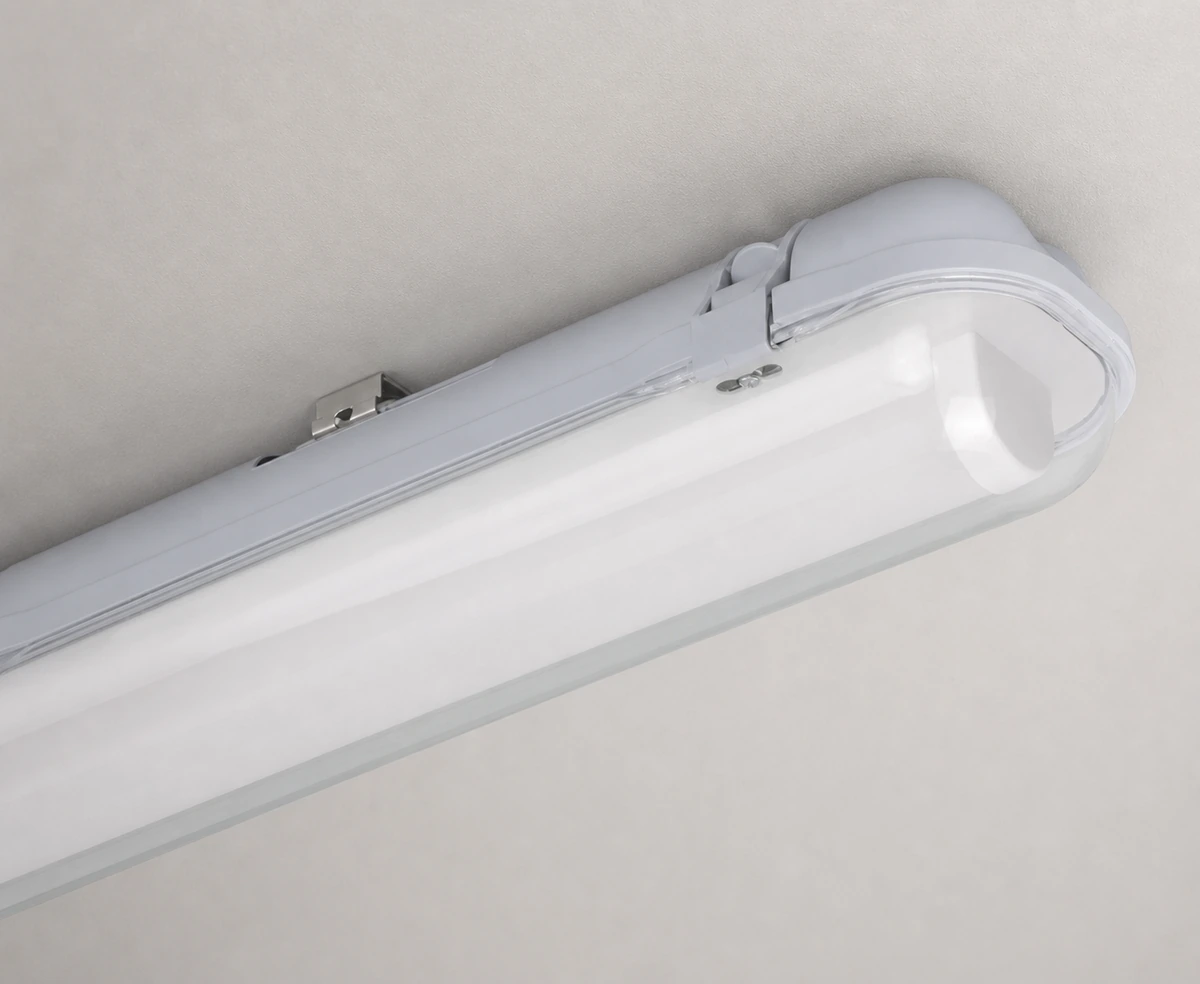
IP65 batten path for demanding linear applications where protection and durability matter.
Include the run layout, ceiling type, mounting preference, glare target, controls and emergency requirement with the linear lighting enquiry.
Choose the mounting and distribution first: Flow for recessed workplace ceilings, Stream for suspended direct-indirect illumination, or Line for modular continuous runs. Check the exact model, optic and photometric data against the layout.
For offices, compare task lighting and ceiling illumination. For circulation spaces, consider run continuity, maintenance access and emergency provision. Confirm joints, feeds, support positions and any corners or blank sections for connected runs. Dimming and emergency options depend on the exact range and configuration.
Modular continuous linear system with 1,725–5,425 lm listed output.
Low-glare recessed lighting for offices, schools and retail with 1,725–3,325 lm listed output.
Dark-light linear luminaire with matt-black baffles and 1,850–4,675 lm listed output.
Linear luminaire for surface or suspended installation, with listed butt-joint brackets and 1,725–5,425 lm output.
Direct/indirect linear luminaire with 2,300–4,650 lm listed output.
Recessed linear luminaire with Tridonic technology and LG7-compliant optics; 1,725–3,325 lm listed output.
Direct/indirect continuous system with a typical 75:25 downlight/uplight distribution and 2,300–4,650 lm listed output.
IP44 linear luminaire for classrooms and commercial interiors with 3,675–5,275 lm listed output.
Linear lighting systems can provide task illumination, ambient light or a continuous architectural line. Compare recessed LED linear fittings for ceiling integration, a linear pendant light for exposed ceilings, or surface-mounted luminaires where a recess is unavailable. Mounting, optic and driver choices should follow the room layout.
Low-glare recessed and suspended ranges for desks, meeting rooms and open-plan fit-outs.
Continuous lines and compact linear fittings for corridors, receptions and shared circulation.
Architectural linear details for bars, reception areas and amenity spaces where finish and dimming matter.
Higher-output or protected linear fittings for stores, service zones and warehouse support spaces.
For linear lighting schemes that also include workplace glare requirements, suspended mounting, lighting controls, datasheets or specification support.
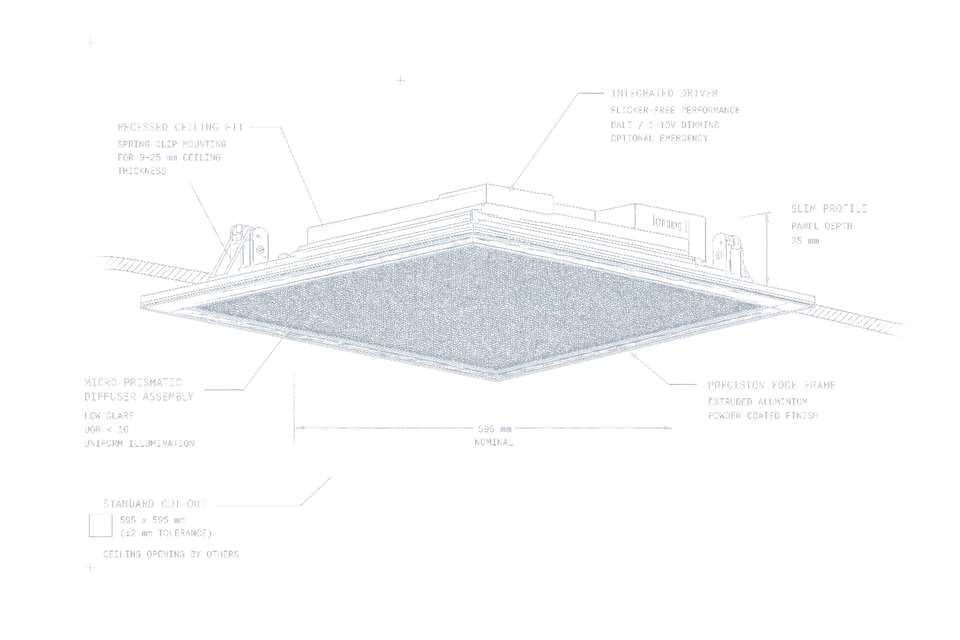
Workplace guidance for open-plan offices, meeting rooms and CAT A or CAT B fit-outs where glare and uniformity matter.
Office Lighting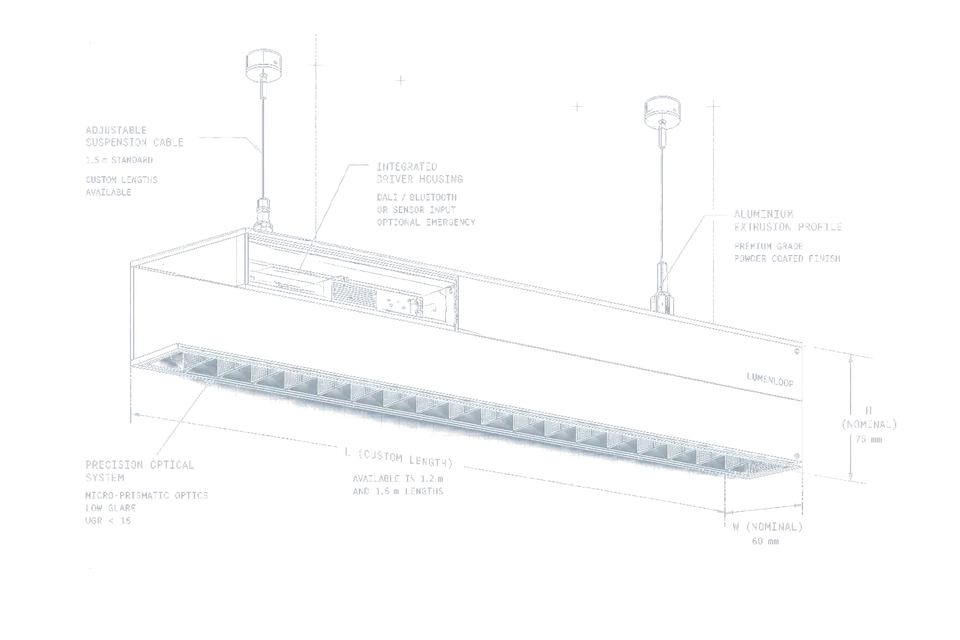
Suspended product ranges for open ceilings, feature runs and direct or indirect layouts.
Suspended Lighting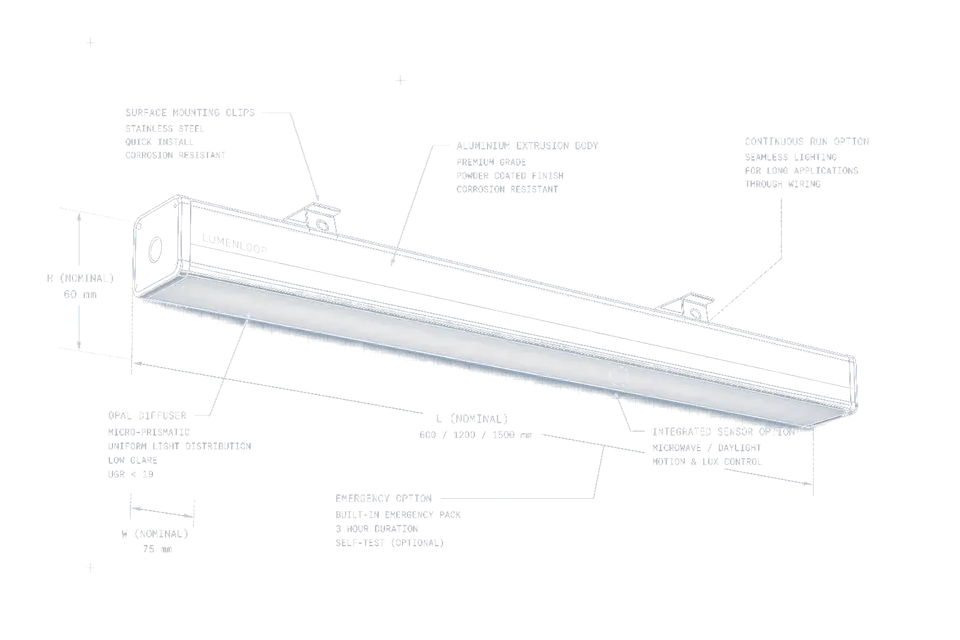
DALI, Casambi, switching and emergency testing notes for control-ready luminaires.
Lighting Controls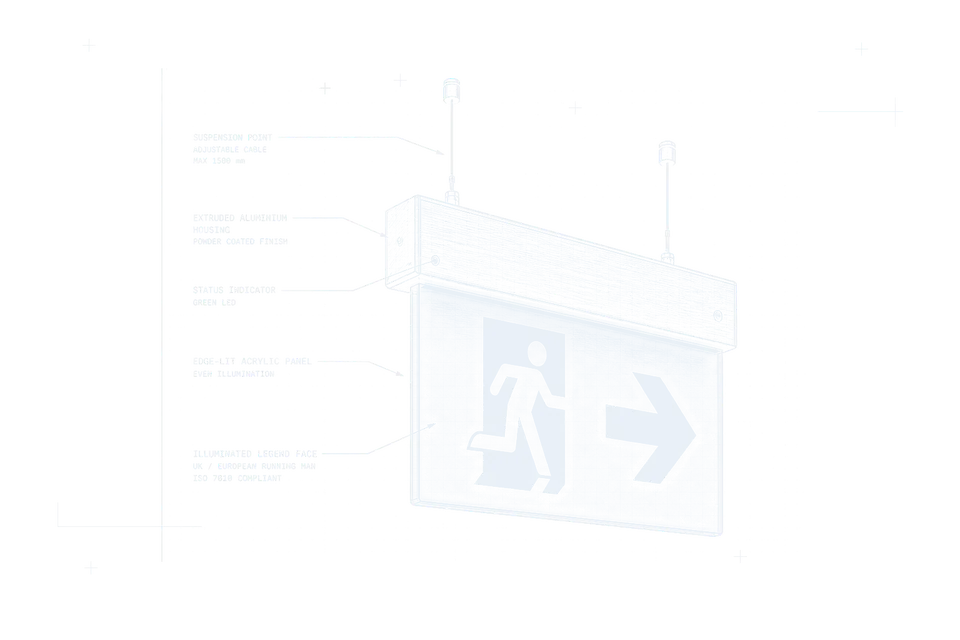
Datasheets, product information and evidence for schedules, quotations and project files.
Specification SupportColour temperature (CCT) should be consistent across connected runs. Luma, for example, has 3000K and 4000K model options; confirm the available CCT, output and finish against each selected linear luminaire.
 Low glare optics
Diffusers, baffles and microprismatic optics shape the light distribution and glare. Product photometric data helps lighting designers assess spacing, task illumination and the effect of the chosen optic.
 Controls
A dimmable linear LED luminaire needs the correct driver and compatible control systems. Confirm whether you want to dim individual fittings or groups, and specify DALI, Casambi or switched operation alongside the run layout.
 TM66 and technical records
Where circularity evidence is needed, request it with the product information rather than after the fitting is chosen.
 UK manufacture
Project-configured lengths, finishes and option sets are easier to manage when requirements are clear early.
Use the enquiry to keep run lengths, mounting, optics, DALI or Casambi notes and emergency conversion requirements attached to the same fitting choice.
Flag emergency lighting early so battery, indicator and testing requirements are considered with the fitting.
Driver and control gear choices can stay with the fitting line rather than being handled separately.
Ask for datasheets and TM66-backed information where the project file needs them.
Linear ranges can include recessed, surface-mounted and suspended arrangements. The ceiling construction, support points, access and required visual line determine which product family is appropriate.
Surface-mounted linear lighting suits solid ceilings, exposed soffits and refurbishment work where a recessed opening is unavailable. Compare body depth, fixing points, cable entry, run length, optic and control gear before selecting the product family.
Selected systems support continuous or joined runs. Lengths, corners, feeds, blanking sections, optics and suspension positions should be confirmed against the published product options.
Control-ready options are available by product range. DALI, Casambi, sensors and switched operation require their own driver, wiring and commissioning decisions.
Selected linear luminaires can include emergency options. Confirm the emergency model, indicator, testing method and position within the run before the schedule is finalised.
Include the required run lengths or fitting quantities, mounting method, output or optic preference, colour temperature, control gear, emergency provision, finish and any corner, feed or suspension details. Drawings or a fitting schedule help the team review the configuration.
Compare lumen output, wattage, light distribution and glare at the intended mounting height. A high-performance fitting should deliver the required illumination across the working plane, with photometric data supporting the spacing. For a fluorescent replacement, compare the whole lighting solution, including energy consumption, operating hours and controls; equal wattage does not mean equal brightness.
Compare the published optic for each range. Opal diffusers can provide a broad luminous appearance; baffles and microprismatic optics offer different glare control and light distribution. Low glare linear lighting for desks needs checking against the actual layout. Direct and indirect output can combine task lighting with ceiling illumination, while beam control can emphasise architectural features.
Include the ceiling height, required suspension drop, fixing positions and cable entry. State the run length, finish, CCT, output and whether direct or combined direct-indirect emission is needed. Confirm joints and feed locations for modular systems before ordering; adjustable suspension and accessories must match the selected product.
