
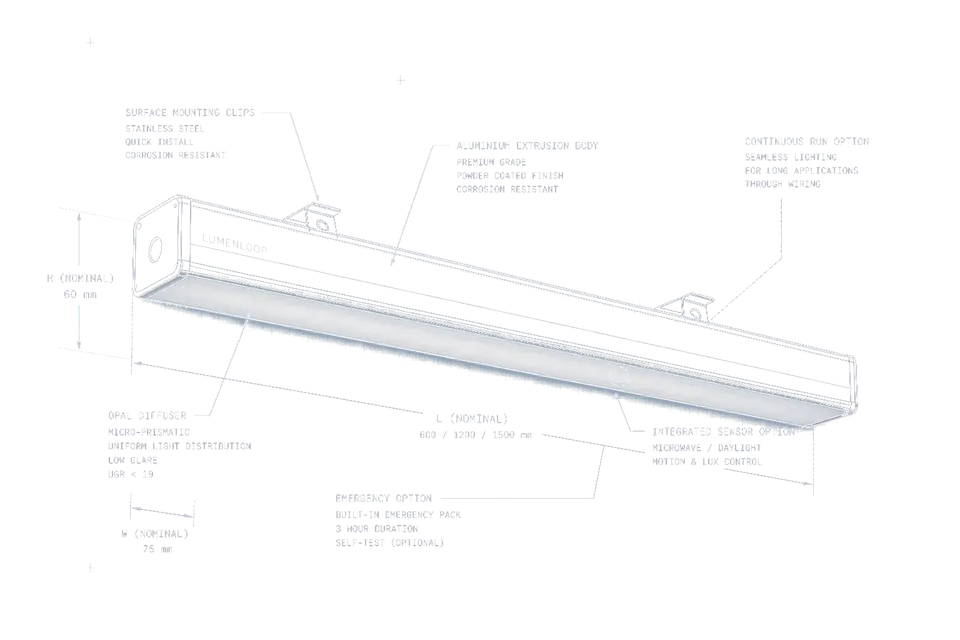
Line Continuous run
Line
A direct-light linear system for planning an uninterrupted illuminated line through a space.
Linear lighting selection
Compare continuous, suspended, direct-indirect and corner-forming linear lighting systems for commercial interiors. The selector below matches the layout and mounting requirement to a current Lumenloop family.
Local selection page for review. Availability and project-specific configuration should be confirmed with Lumenloop.
Four starting points
Choose the condition that most closely describes the installation. The recommendation changes the lead family; every option remains visible so the decision can be challenged against the project.
Current starting point
Line is the lead family for a continuous illuminated run, with standard lengths from 850mm to 2.5m.
View Line product details
Line Continuous run
A direct-light linear system for planning an uninterrupted illuminated line through a space.
Radiance Direct + indirect
A suspended linear option when the brief calls for light above as well as below the fitting.
Lumenline Corners + infills
A component-led route for building a line through joins, a 150 × 150 corner and colour-matched aluminium infills.
Brilliance Individual lengths
A suspended linear family for schemes that call for separate fittings rather than a joined system.
Plan the installation
Run geometry, mounting method and lighting performance determine the right linear system and configuration.
Mark straight runs, changes of direction, interruptions and the relationship to furniture or circulation routes. This determines whether the scheme needs a continuous system, corner components or separate luminaires.
Confirm whether the luminaires are suspended or surface-mounted, then provide the finished ceiling height and any coordination constraints around services or ceiling construction.
Define the task area, target light level, colour temperature and any DALI, emergency or low-glare requirement. A lighting calculation can then confirm output, spacing and the final product configuration.
At a glance
| Family | Best starting condition | Lengths / components shown | Useful discussion point |
|---|---|---|---|
| Line | Continuous illuminated run | 850mm, 1.2m, 1.5m, 2.5m | Where the line begins and ends |
| Radiance | Direct and indirect distribution | 850mm, 1.2m, 1.5m | How much light is wanted above the fitting |
| Lumenline | Joins, corners and infills | 850mm, 1.2m, 1.5m; 150 × 150 corner | How the route turns and is finished |
| Brilliance | Separate suspended luminaires | 850mm, 1.2m, 1.5m, 2.5m | Spacing and individual fitting positions |
Specification handover
Send a reflected ceiling plan or simple marked-up layout, ceiling heights, finish preferences and the use of the area. If control, emergency or glare requirements are known, add them to the brief so the proposed configuration can be checked.
FAQ
The bespoke element is the response to the project: the route, mounting relationship, distribution, lengths, components and finishing details selected for that layout.
Choose a continuous linear lighting system when the illuminated line must run uninterrupted through the space. Use separate suspended luminaires where individual lengths suit the ceiling layout or work areas.
Some systems use dedicated corner components. Lumenline product data lists a 150 × 150 corner; confirm the final route and components for the project.
A calculation needs more than the fitting family. Provide room geometry, surface information, mounting height, task areas and the intended lighting outcome.
The listed product data includes control and emergency options on selected families. The appropriate option and its suitability need confirming against the selected model and brief.
Yes. State the required RAL or project finish and how the luminaire should coordinate with the ceiling and adjacent finishes. We will confirm the available finish route against the selected family.