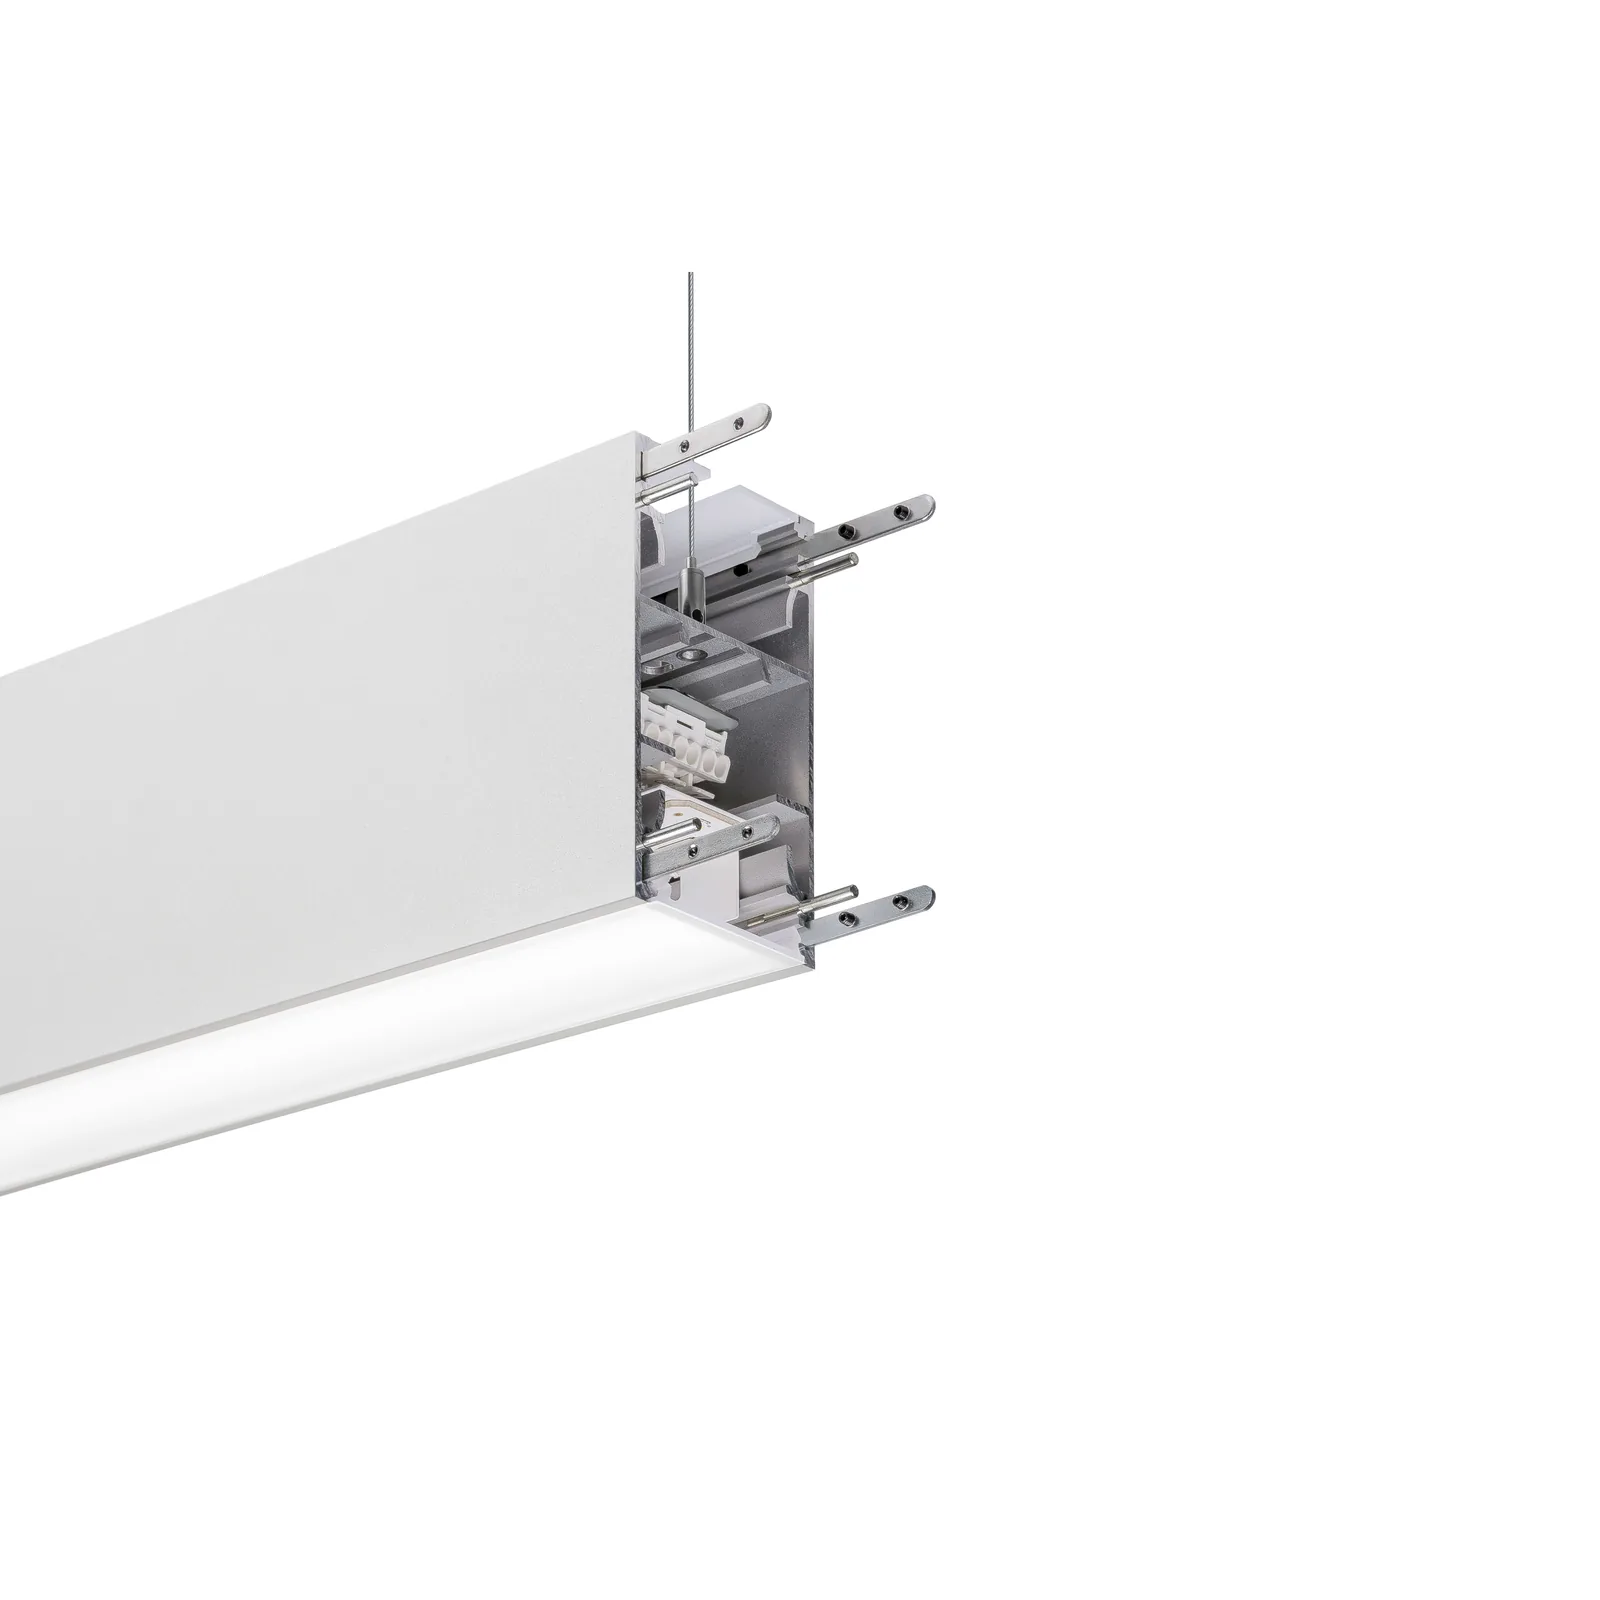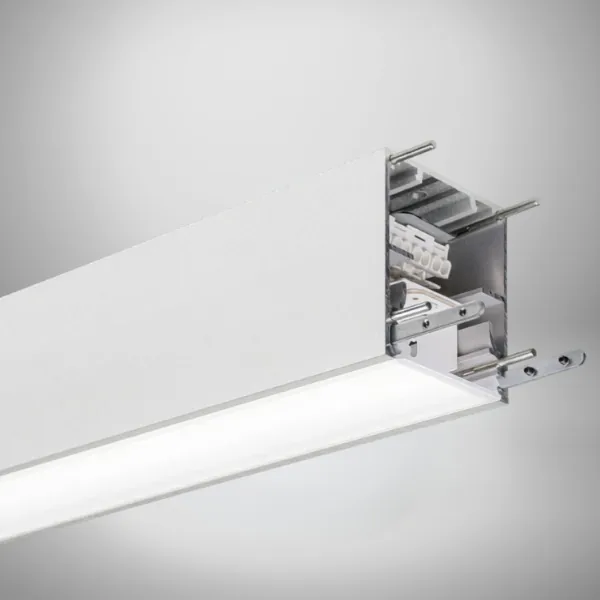
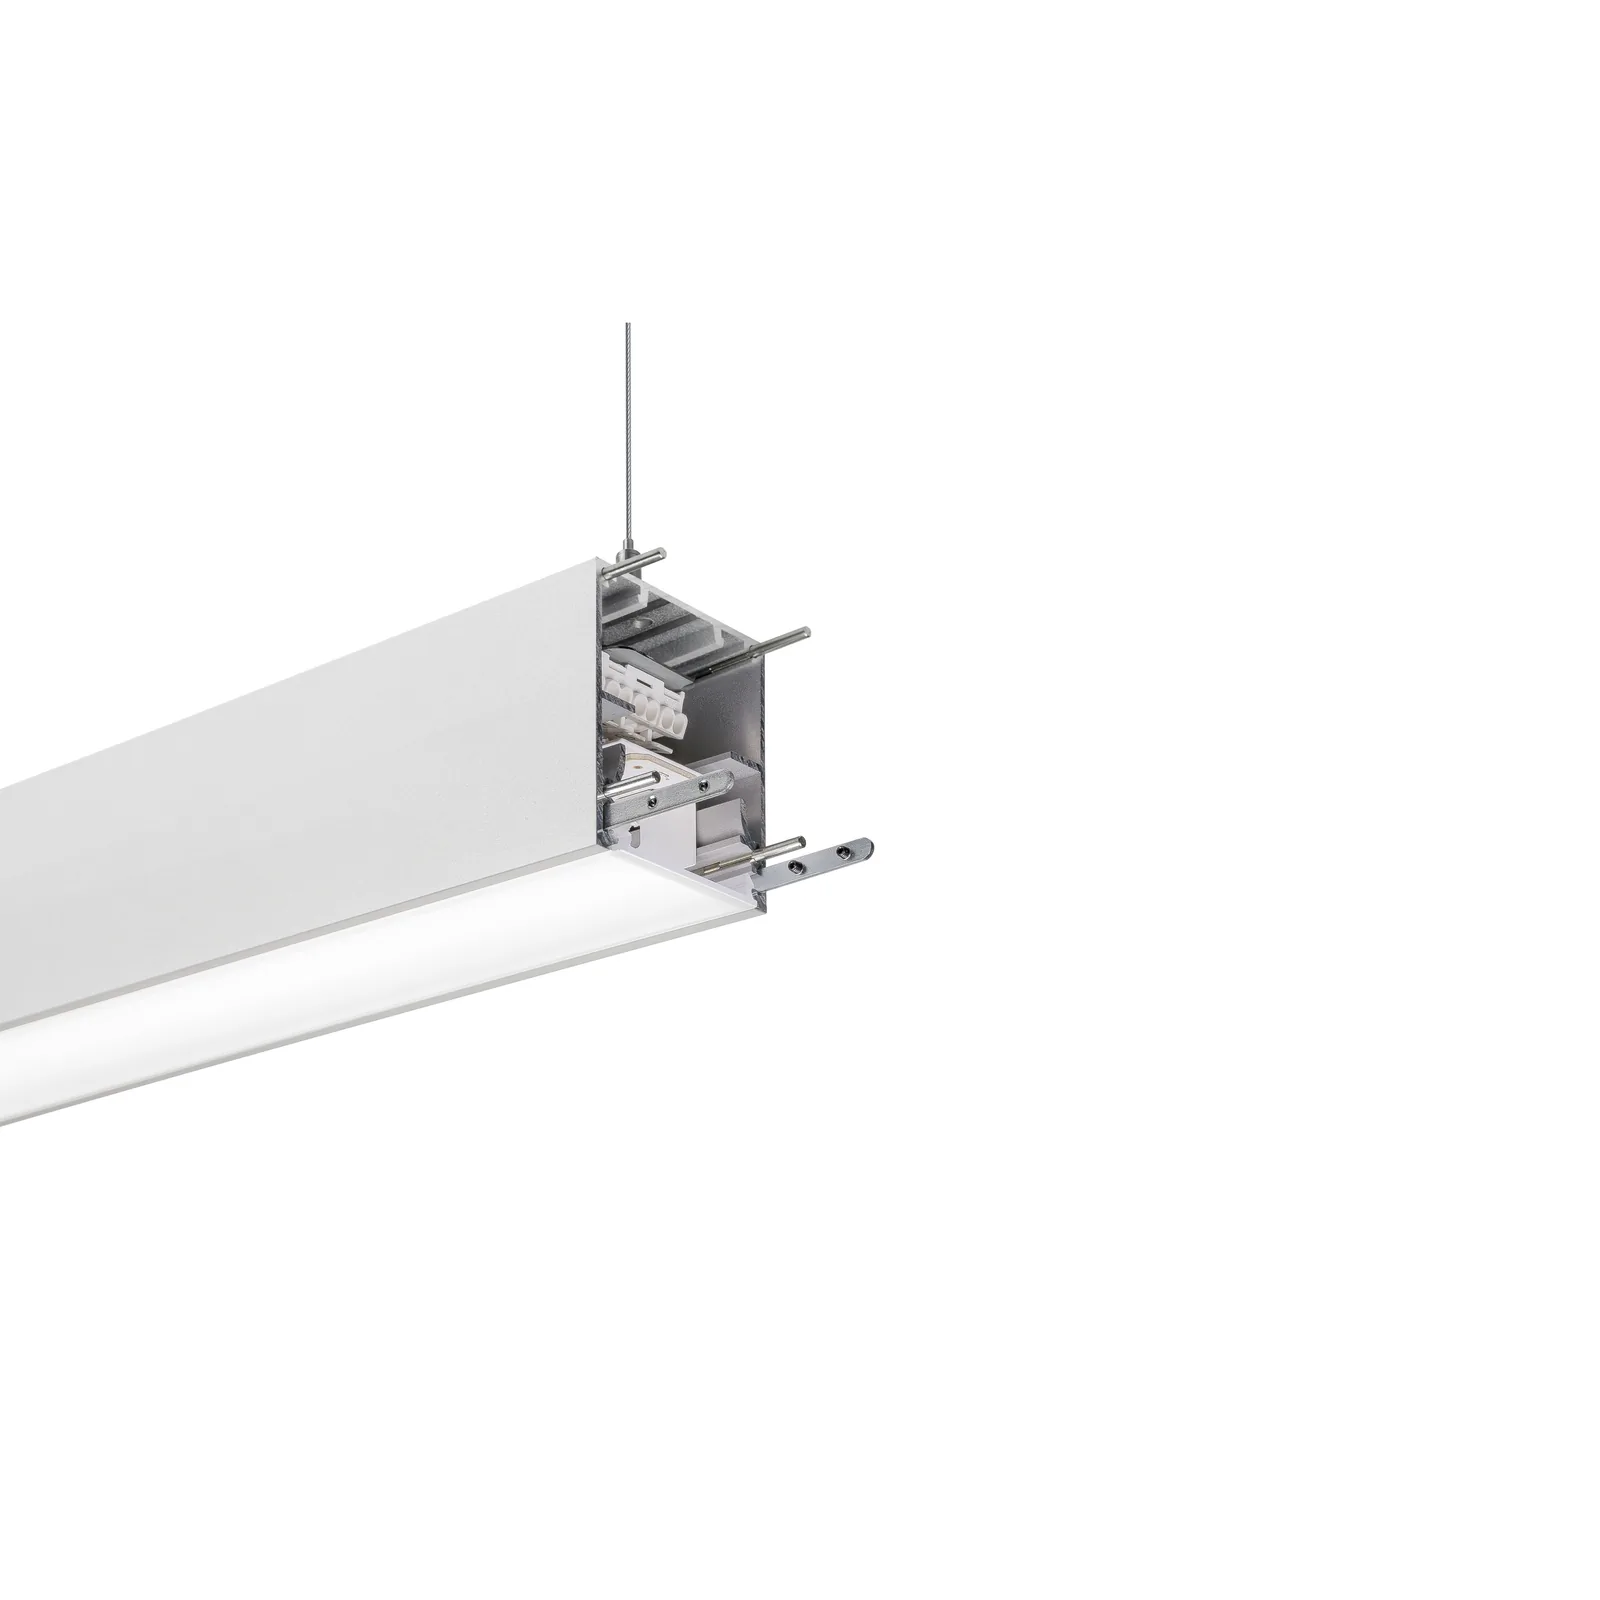
Commercial linear lighting systems

Continuous linear lighting, planned as a complete run

Build clean, connected lines of light around the architecture. Compare direct and direct/indirect systems, coordinate joints and corners, and prepare an indicative module schedule before we check the project drawing.

Direct system lengths
850 mm to 2.5 m
Light direction
Direct or direct/indirect
Controls
DALI, SwitchDIM or DSI
Line continuous linear LED lighting profile

One line, several specification decisions

What makes a linear lighting run continuous?

A continuous system is designed as a sequence rather than a row of unrelated fittings. The illuminated sections, mechanical joints, through-wiring, feeds, end details and suspension or surface-fixing points are coordinated to read as one architectural line.

The right family depends first on the light direction and mounting. Line provides a direct surface-mounted or suspended route. Radiance adds indirect light to a suspended run. Lumenline completes supported direct-system geometry with blank lengths and a 90-degree corner. Brilliance suits projects that need separate suspended linear lengths rather than a mechanically joined run.

Indicative module schedule

Plan the starting shape of your linear run

Choose the light distribution, run length, corners, controls and emergency requirements. We will use the current Lumenloop range to prepare an indicative module schedule for your project.

How should the line light the space?

Starting recommendation

Line direct continuous system

12.00 m scheduled
Line direct continuous linear luminaire

A direct profile that can be surface-mounted or suspended, with through-wiring and a mechanical joining kit supplied with every product.

Nominal module combination
4 × 2.5 m + 1 × 1.2 m + 1 × 0.85 m
Length difference
+0.05 m
Control brief
Fixed output
Emergency brief
No integral emergency requested
Corner detail
No corner component selected
Send this starting brief

Indicative nominal schedule only. Final overall dimensions, joints, feeds, suspension points, end components, tolerances and photometric performance require a checked project drawing.

Current Lumenloop range

Choose the linear system by what the run needs to do

Comparable information is presented in the same order across every family. Where a value is not published or does not apply, it is stated rather than estimated.

Radiance suspended direct and indirect continuous linear luminaire
Direct / indirect continuous system

Radiance

Suspended

Continuous suspended profile with a typical 75:25 direct/indirect distribution and a mechanical joining kit supplied with every unit.

ModelsOutputPowerCCT
RADIANCE.001–.0062,300–4,650 lmConfirm by output3000K / 4000K
Lengths
850 mm / 1.2 m / 1.5 m
Life
L80/F10 >72,000 h
Control options
SwitchDIMDALIDSI
Emergency option
Integral emergency
View Radiance product details
Lumenline blank through-wired continuous linear connection section
Blank connection component

Lumenline

Direct-system geometry

Unlit, through-wired straight and 90-degree sections for closing gaps and resolving supported 173- and 22-series layouts.

ModelsOutputPowerCCT
LUMENLINE.001–.004Not applicableNot applicableNot applicable
Straight lengths
850 mm / 1.2 m / 1.5 m
Corner
90° / 150 × 150 mm
Control options
Through-wired component
Emergency option
Not applicable
View Lumenline product details
Brilliance suspended linear LED luminaire
Individual suspended lengths

Brilliance

Suspended

Suspended linear luminaire for individually positioned lengths where a visually aligned scheme does not require a joined continuous system.

ModelsOutputPowerCCT
163.001–.0081,725–5,425 lm21–60 W3000K / 4000K
Lengths
850 mm / 1.2 m / 1.5 m / 2.5 m
Life
L80/F10 72,000 h
Control options
SwitchDIMDALIDSI
Emergency option
Emergency conversion
View Brilliance product details

From ceiling plan to ordered run

Six details to settle before the linear lighting layout is signed off

A continuous line succeeds when the architectural, electrical and lighting decisions share the same drawing.

Run geometry and scale

Define the geometry

Mark every straight length, return, corner and termination. Confirm whether the line must align with walls, desks, circulation routes or ceiling modules.

Direct and indirect light distribution

Choose direct or direct/indirect light

Direct light concentrates output onto the working plane. A suspended direct/indirect line also brightens the ceiling and changes the character of the space.

Electrical feed and through-wiring route

Coordinate feeds and through-wiring

Agree incoming supply positions and control zones before module lengths are fixed. A clean visual line still needs an electrically workable route.

Ceiling fixing and suspension points

Set fixing or suspension points

Check the ceiling construction, suspension drops and interfaces with rafts, services, sprinklers and access panels.

Lighting control zones

Zone the controls

DALI, SwitchDIM and DSI are documented options on the lit families. Decide which sections operate together and where scene or daylight control is needed.

Emergency lighting integration

Integrate emergency lighting

Identify emergency positions from the project strategy rather than converting every module. Final coverage and compliance require the emergency-lighting design.

System comparison

Continuous linear lighting range at a glance

Use this as an early selection view, then confirm the exact model and options against the project requirements.

FamilyPrimary roleMountingNominal lengthsStandard outputControlsEmergency
LineJoined direct lineSurface / suspended0.85 / 1.2 / 1.5 / 2.5 m1,725–5,425 lmDALI, SwitchDIM, DSIIntegral option
RadianceJoined direct/indirect lineSuspended0.85 / 1.2 / 1.5 m2,300–4,650 lmDALI, SwitchDIM, DSIIntegral option
LumenlineBlank straight / corner connectionSystem component0.85 / 1.2 / 1.5 m; 90° cornerNot applicableThrough-wiredNot applicable
BrillianceSeparate linear lengthsSuspended0.85 / 1.2 / 1.5 / 2.5 m1,725–5,425 lmDALI, SwitchDIM, DSIConversion option

Specification questions

Continuous linear lighting FAQs

Can a continuous linear system turn a corner?

The current Lumenline range includes a through-wired 90-degree corner for supported direct systems. Corner geometry and compatibility should be confirmed on the project drawing.

Can continuous linear lighting be surface-mounted?

Yes. Line is documented for surface or suspended mounting. Radiance is the suspended option when direct and indirect light are required.

Which controls are available?

Line, Radiance and Brilliance list SwitchDIM, DALI and DSI through the ECO option. The exact model and control arrangement must be confirmed for the scheme.

Can emergency lighting be built into the run?

Integral emergency is documented for Line and Radiance, while Brilliance has an emergency conversion option. Locations and coverage follow the project emergency-lighting strategy.

Does the module planner give the final order quantity?

No. It combines nominal lengths to create a useful starting point. A checked drawing is still needed for overall dimensions, feeds, joints, ends, suspensions and tolerances.

Is Brilliance a continuous joined system?

The current datasheet describes Brilliance as a suspended linear luminaire in individual lengths. It is included for schemes that want aligned suspended fittings without claiming a mechanically joined run.

Project support

Send us the run, ceiling plan and control brief

We will help turn the initial module schedule into a checked continuous linear lighting proposal, including family, output, colour temperature, mounting, controls and emergency options.

  • Marked-up plan or reflected ceiling plan
  • Nominal run lengths, corners and mounting height
  • Direct or direct/indirect preference
  • Control zones and emergency requirements