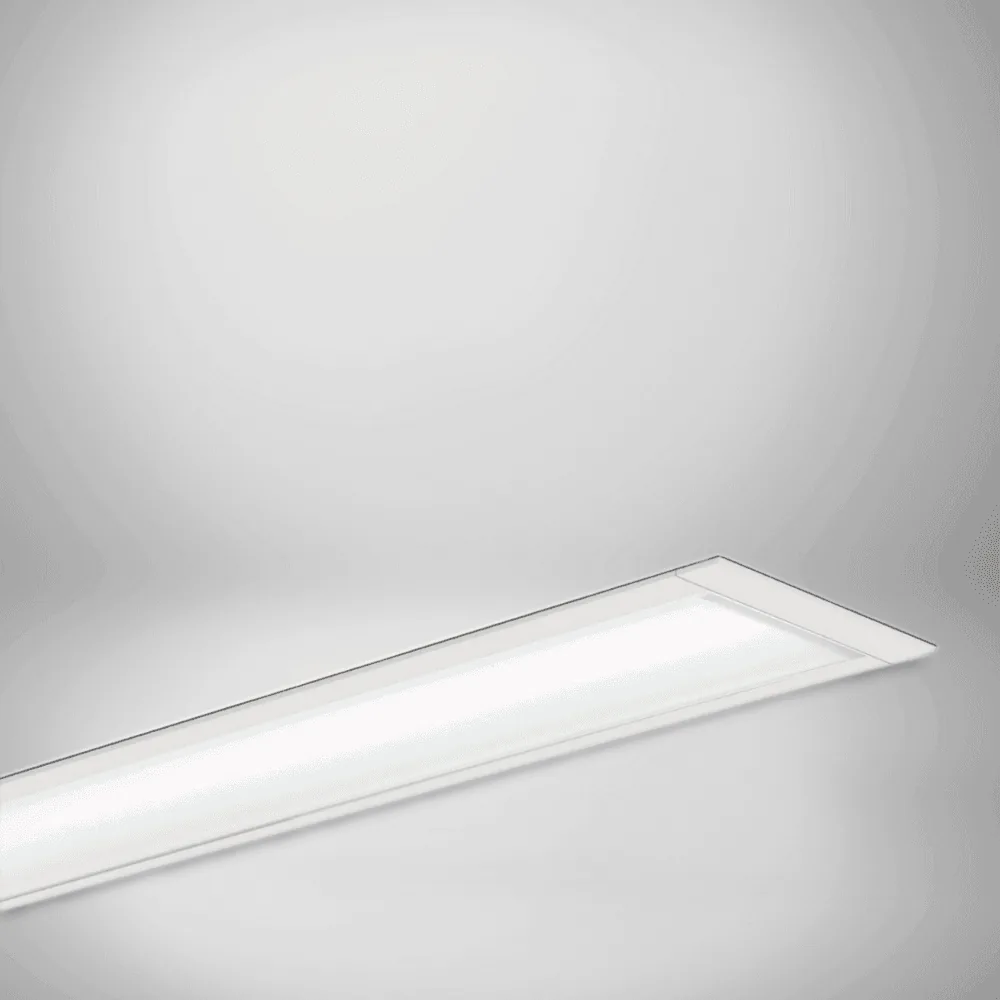
Recessed linear system shortlist

Recessed linear lighting for clean commercial ceilings.

Compare continuous-row and individual recessed linear systems using the ceiling layout, module length, output and control brief. Two current Lumenloop families cover different ways to build a flush linear scheme.

Verified families
2 recessed ranges
Module lengths
850 to 1500 mm
Controls
DALI options
Flow recessed linear lighting installed in a commercial interior

Specification answer

Start with the ceiling pattern, then select the system.

Flow is the more flexible route where a recessed line needs joining hardware, low-glare, emergency or control options. Path is a simpler individual-module family in 1200 mm and 1500 mm lengths with a documented DALI option.

Recessed appearance does not resolve the complete layout. Coordinate aperture, ceiling construction, end conditions, access, driver position and emergency coverage before the schedule is frozen.

Ceiling coordination

Confirm cut-out and support details against the selected module and ceiling system before ordering.

Lighting calculation

Use current photometry to test spacing, uniformity and glare for the actual room and task.

Interactive shortlist

Filter by layout, length and project option.

The controls below narrow the two verified recessed families. Choose “Any” where the brief is still open.

Layout intent
Module length
Project option

2 source-verified families match this brief.

Flow recessed linear luminaire installed in a commercial interior

Flow

FLOW

Recessed linear family with three module lengths and documented joining, low-glare, control and emergency choices.

Lengths850, 1200, 1500 mm
Output1725–3325 lm
Power21–35 W
3000 K or 4000 KJoining kitEmergency available
Open Flow →
Path linear lighting installed in a finished ceiling

Path

PATH

Individual recessed linear modules in two longer sizes, suited to regular ceiling layouts that do not need a joined-row accessory set.

Lengths1200 or 1500 mm
Output1850–3375 lm
Power21 or 35 W
3000 K or 4000 KDALI optionIndividual modules
Open Path →

Product comparison

Compare the recessed routes side by side.

Outputs shown are published family values. Final performance depends on the chosen size, colour temperature and option set.

FamilySystem roleLengthsOutput and powerProject options
FlowIndividual or joined recessed lines850, 1200 and 1500 mm1725–3325 lm at 21–35 WLow-glare, DALI, emergency, end cap and joining kit
PathIndividual recessed modules1200 and 1500 mm1850–3375 lm at 21–35 WDALI

Recessed linear brief

Resolve the interfaces before quotation.

A convincing recessed line depends as much on the ceiling and service strategy as the luminaire itself.

Draw the line

Set out module lengths, end conditions and junctions against the reflected ceiling plan.

Coordinate the ceiling

Confirm aperture, support, access and driver positions with the ceiling contractor.

Test the performance

Run the selected photometry through the project calculation and coordinate emergency coverage separately.

Frequently asked questions

Recessed linear lighting questions.

These answers define the current family-level choices; project drawings and calculations remain part of final selection.

Can recessed linear lighting form a continuous row?

Flow has documented joining hardware and is the appropriate starting point for a joined recessed line. Coordinate exact run lengths and end conditions before ordering.

Which family offers an 850 mm module?

Flow includes an 850 mm size. Path starts at 1200 mm in the current published range.

Are emergency and DALI versions available?

Flow lists both control and emergency choices. Path lists DALI; no emergency claim is made here for Path.

How is recessed linear lighting different from surface or suspended linear lighting?

The luminaire sits within a cut ceiling rather than mounting below it. That makes ceiling type, available void and aperture coordination part of the specification.

Can I specify a low-glare recessed linear option?

Flow lists a low-glare lens option, while Path is described with low-glare optics. Neither family has a published numeric UGR value here, so glare still needs to be checked for the scheme.

What information is needed before selecting a family?

Share the ceiling plan and type, aperture or setting-out information, required output, colour temperature, controls and emergency requirement. Those details separate the product shortlist from a final specification.

Project support

Send the ceiling plan and linear schedule.

We can check module lengths, output, control, emergency and joining requirements against the scheme.