
Office lighting calculator UK
Estimate a practical maintained light level, total lumen requirement and indicative LED fitting quantity for open-plan offices, meeting rooms, reception areas and circulation spaces. A simple spacing reference is included where it helps.
Build the first office estimate.
Choose the office area, enter its size and use the advanced assumptions only when the project information is known.
Choose an office context to begin.
The result will show a maintained light level, total lumens and indicative fitting quantity.
No result has been calculated yet.
Set from the selected office context.
Area, recommended light level and ceiling-height allowance.
Rounded up from the entered fixture output.
Indicative centres for an even layout.
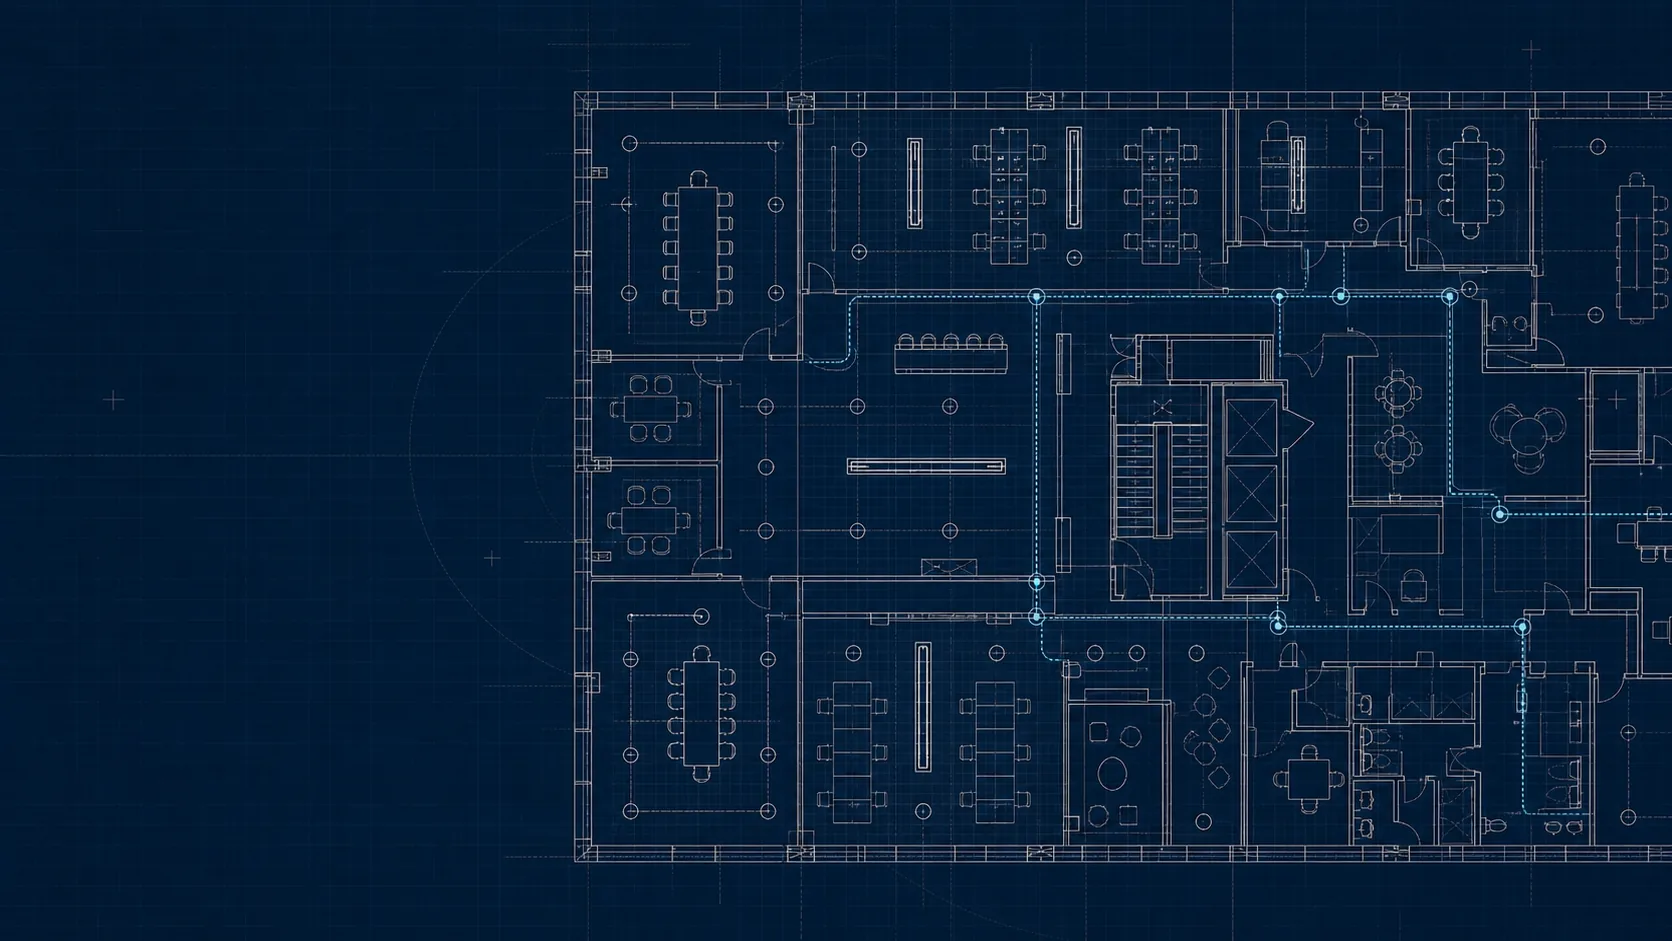
What the estimate means.
The calculated guidance will explain the maintained light level, lumens and approximate fitting count.
Important: the fitting count is a quantity estimate. It does not show where luminaires go, prove uniformity or replace a project-specific lighting design.
Set the light level
Choose the office use to set a sensible starting lux target.
Work out the light needed
Area and ceiling height are used to estimate maintained lumens.
Estimate the quantity
Total lumens are divided by the assumed lumens per fitting and rounded up.
Office lighting ranges to compare.
Calculate to compare model output and indicative quantity. Relevant office luminaires remain visible while you build the estimate.
Send the office estimate to Lumenloop.
Add the project details already known. The calculated area, light level, lumen requirement and fitting quantity are included with the enquiry, along with the optional spacing reference.
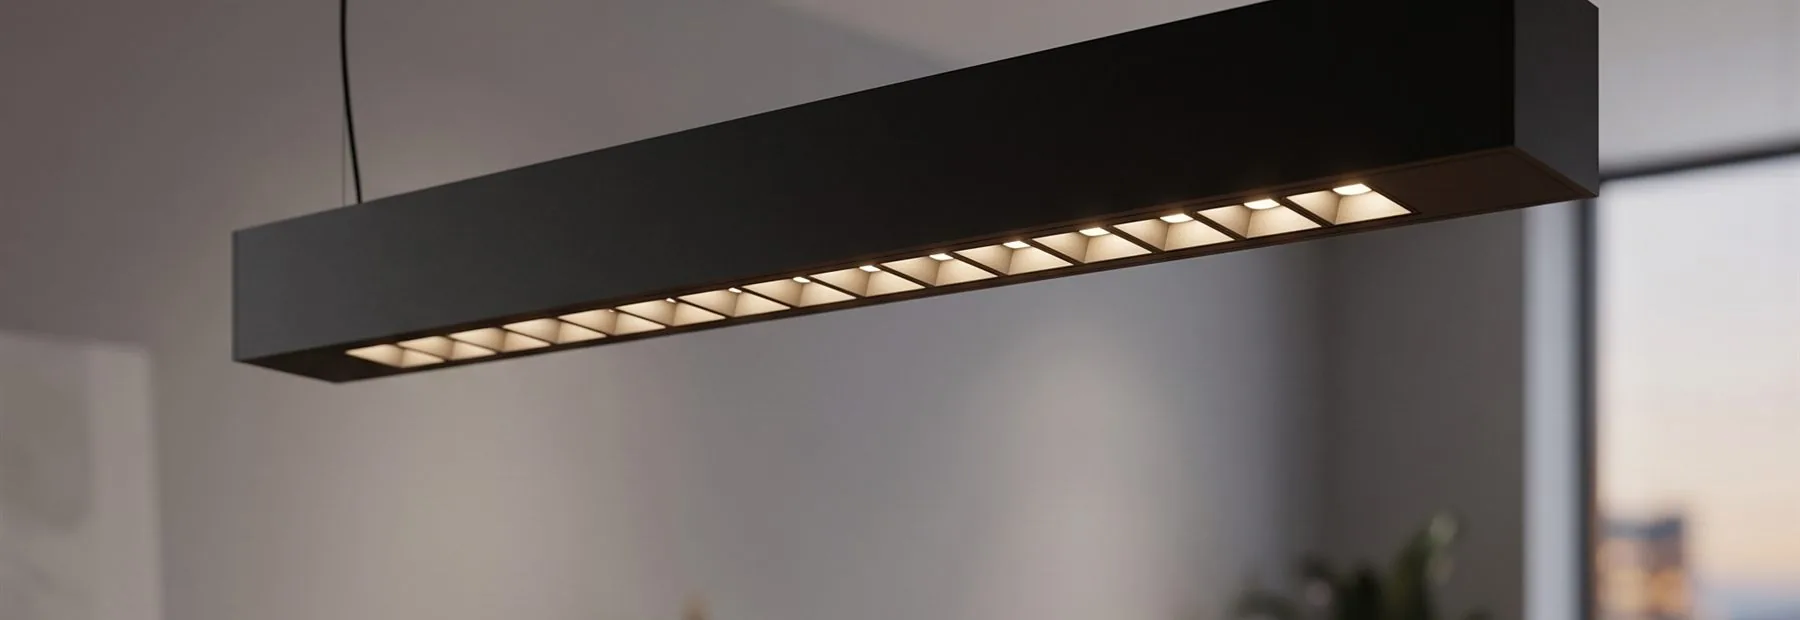
How the office lighting estimate is calculated.
The calculator uses the lumen method for a quick whole-room estimate. Floor area is multiplied by the selected maintained light level, then adjusted for ceiling height, maintenance and the daylight allowance. The result is divided by the entered lumens per fitting and rounded up to give an indicative quantity.
Open-plan and cellular desk areas start at 500 lx in this tool, while meeting rooms, reception areas and circulation spaces use lower planning levels. These are early design inputs, not a completed assessment of every task area.
Use the result to compare suitable commercial office lighting. Where screen use and glare are central to the brief, review the separate UGR19 office lighting guidance before choosing a luminaire.

How many lumens do I need for an office?
The required lumens depend on the floor area, maintained lux target, ceiling height, maintenance factor and how effectively the luminaire distributes light into the working area. This calculator combines those inputs into an early maintained-lumen estimate.
What lux level is used for office desks?
The calculator starts open-plan and cellular desk areas at 500 lx. Meeting rooms start at 300 lx, reception and breakout areas at 200 lx, and office circulation at 150 lx. The final target should reflect the tasks, room layout, vertical illumination, screen use and agreed project criteria.
How many LED panels or fittings do I need for an office?
Enter the office area, choose the workspace type and use the typical fitting output if you do not yet have a product selected. The calculator divides the estimated maintained lumens by that output and rounds up to an indicative fitting quantity for early comparison.
How is the fitting spacing guide worked out?
The spacing guide is the square root of floor area divided by the indicative fitting count. It gives a simple even-layout reference only; it does not account for room shape, furniture, beam distribution, obstructions or emergency-lighting positions.
Does this replace a photometric office lighting design?
No. The estimate does not calculate point-by-point illuminance, uniformity, glare, vertical light, emergency provision or luminaire-specific photometry. Use it to establish an early quantity and output range before the final product and layout are confirmed.
Check office light output before choosing quantities
For an illustrative 100 m² office at a selected 500 lux target, the working-plane requirement is 50,000 lumens. A lumen-method check using a 0.80 maintenance factor and 0.60 utilisation factor needs approximately 104,167 initial lumens. At an assumed 4,000 lumens per fitting, that rounds up to 27 fittings.
These are stated example assumptions, not a product specification or the calculator’s preset result. The calculator also adjusts its utilisation assumption for height and can apply a daylight allowance. Final quantities require room geometry, optics, glare and photometric checks.
Use the office LED energy saving calculator when the next question is running cost or upgrade payback.