A suspended fitting can look perfectly sensible on a schedule. Then the lights go on: the desks are bright, the ceiling disappears into shadow and the room feels flatter than expected. The instinct is often to ask for more output. But the real problem may be where the light is going.
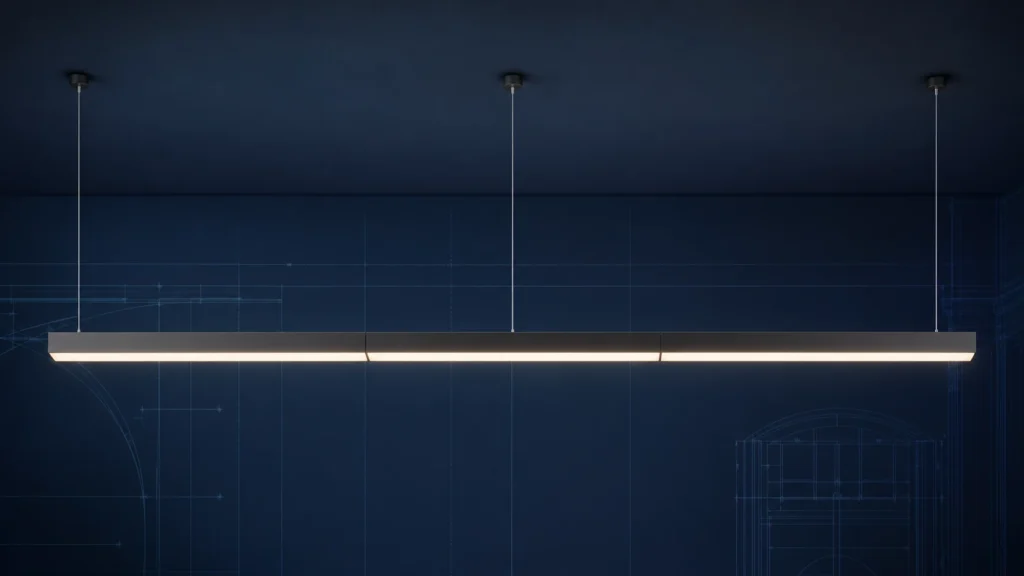
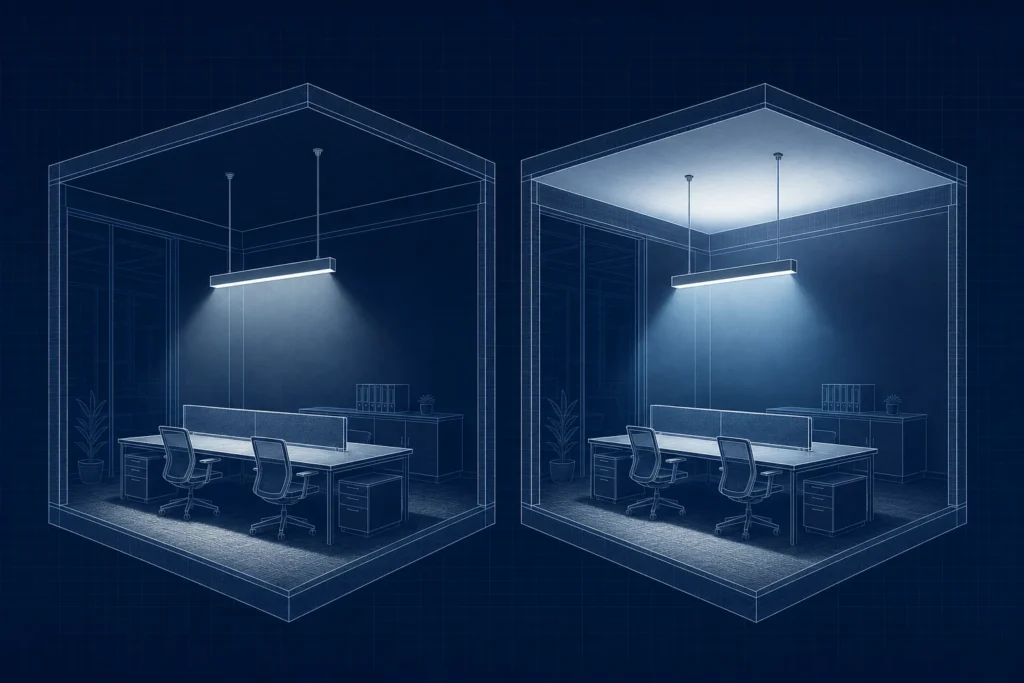
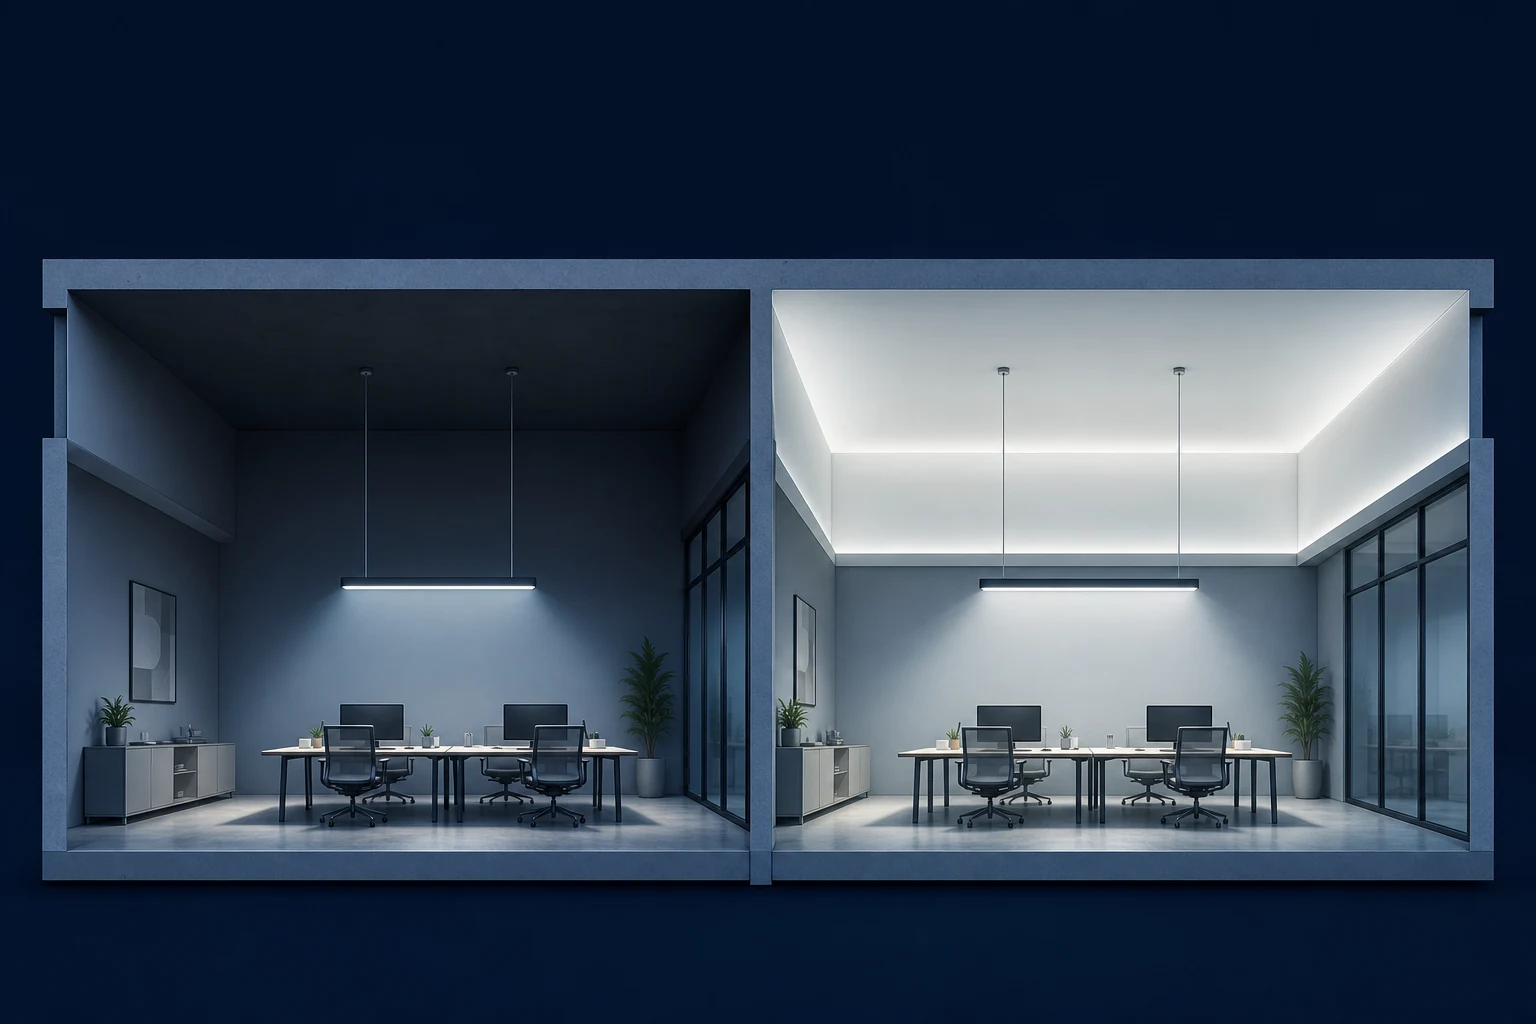
Direct-only suspended lighting concentrates useful light below the fitting. Direct/indirect lighting adds a controlled upward component, allowing a suitable ceiling to become part of the scheme. Two slim linear luminaires can look almost identical when switched off, yet produce very different rooms when switched on. Neither approach wins by default; the ceiling, suspension height, room proportions and intended effect should decide the choice.
Direct and direct/indirect are not interchangeable
A direct suspended luminaire directs its useful light below the fitting. Depending on the optic, this can provide efficient, controlled illumination across desks, circulation areas or other task planes. The ceiling is mainly lit by reflected light from the room, so it can appear much darker than the occupied space.
A direct/indirect luminaire divides its output. The downward component still lights the space below, while the upward component illuminates the ceiling. That ceiling then becomes part of the lighting scheme, spreading reflected light across the room and changing how bright the whole volume feels.
Why the ceiling changes the room
People do not experience a lighting scheme as a number on a desk. They see the task, walls, faces, ceiling and the contrast between them. A well-lit workplane beneath a very dark ceiling can make the room feel visually divided. In a large office or education space, that contrast may be more noticeable than the fitting itself.
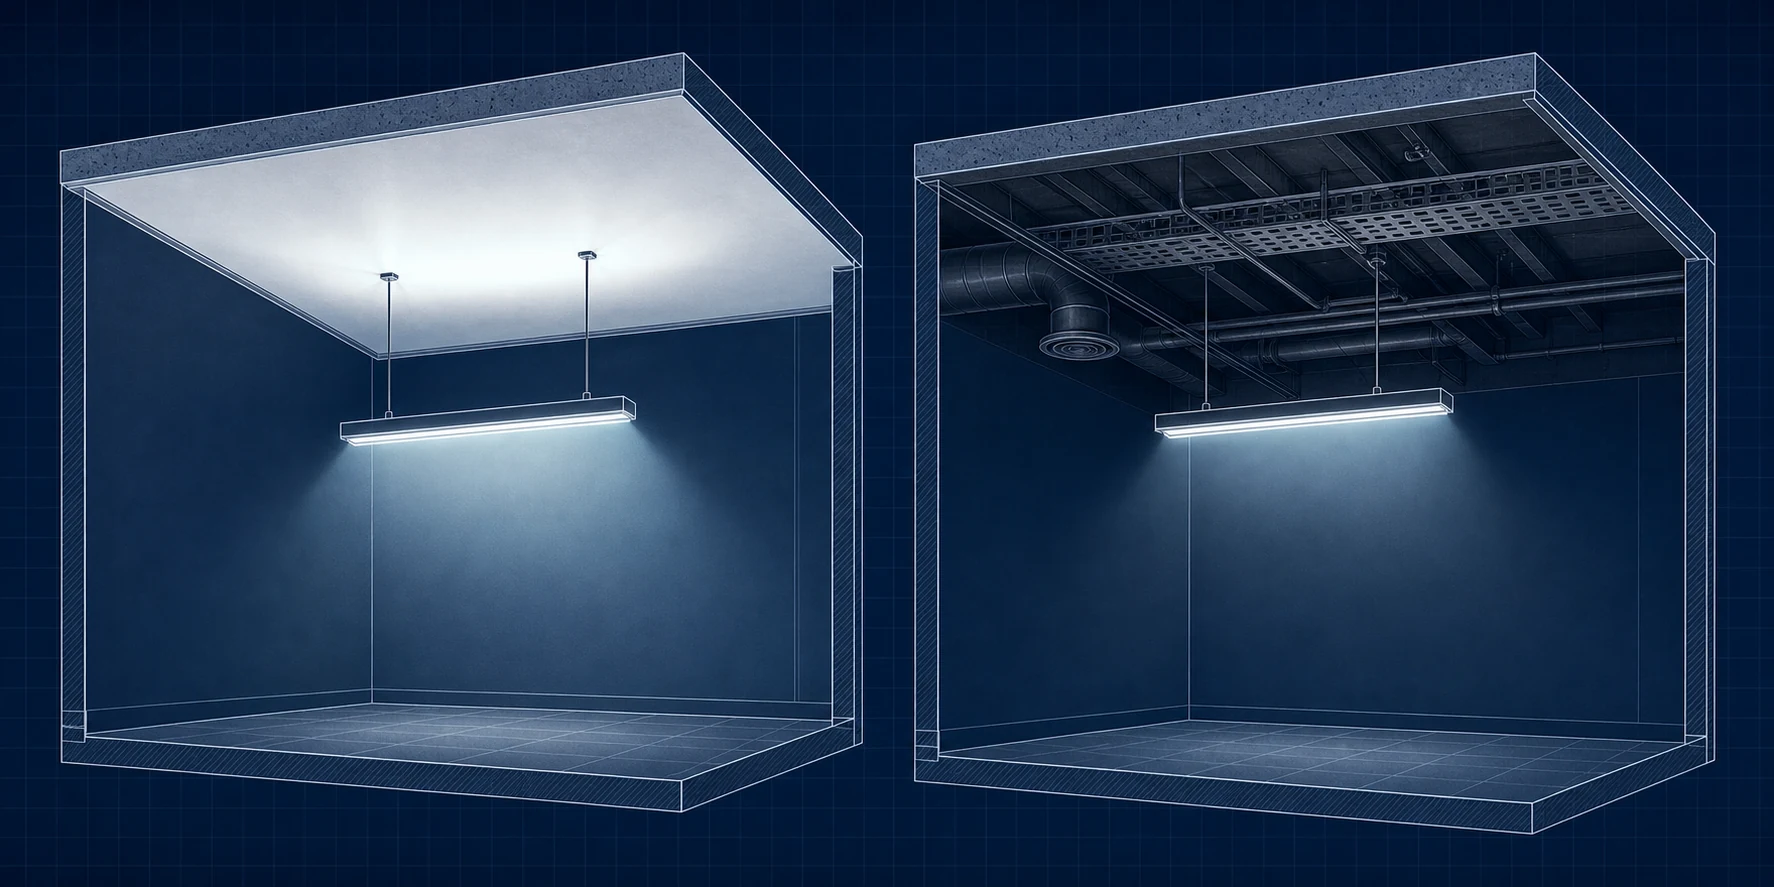
Uplight can soften that division, but only if it has somewhere useful to go. A pale, unobstructed ceiling is usually a much more effective reflecting surface than a black soffit crowded with ducts, cable trays and acoustic services. Suspension distance matters too. If the luminaire sits very close to the ceiling, the upward light may produce a tight bright patch rather than a broad wash.
| Decision | Direct-only suspended lighting | Direct/indirect suspended lighting |
|---|---|---|
| Where the light goes | Primarily below the luminaire | Below the luminaire and towards the ceiling |
| Ceiling appearance | Can remain comparatively dark | Can become a visible, softly lit surface |
| Best starting point | Projects needing controlled downward light or where useful uplight is impractical | Projects where the ceiling can contribute to the visual environment |
| Main design risk | High contrast between the occupied zone and the ceiling | Poor or uneven reflection from the ceiling, services or insufficient spacing |
| What still needs checking | Optic, spacing, glare, task and surface illumination | All direct-light checks plus ceiling finish, obstructions and upward distribution |
Five checks before choosing the distribution
1. Is the ceiling worth lighting?
Look at colour, reflectance, level changes and exposed services. A clean white ceiling can help distribute uplight. A dark open soffit may absorb much of it, while closely packed services can create stripes, shadows and bright patches. Uplight is not lost by definition, but it is only useful when the surrounding architecture allows it to work.
2. How far below the ceiling will the fitting sit?
The suspension distance affects the spread on the ceiling. More distance can allow the upward component to open out; too little can concentrate it directly above the profile. Set the position from the luminaire distribution and room geometry, using photometric data rather than applying a favourite drop to every project.
3. What needs to look bright?
The horizontal task plane is only part of the view. Walls, faces and ceilings influence the impression of brightness and comfort. Define the activities in the space first, then consider the surfaces people actually see. The current BS EN 12464-1 standard for indoor workplaces addresses the quantity and quality of illumination, while the SLL Code for Lighting provides wider guidance for applying light within the built environment.
4. Will the layout change?
Continuous lines can give strong visual order, but the lighting still has to serve the space beneath them. Consider desk orientation, partitions, circulation routes and future layout changes. A neat reflected ceiling plan is not much consolation if the working layout has moved six months later.
5. Has the complete photometric result been checked?
A distribution label cannot confirm illuminance, uniformity or glare. Nor does a direct/indirect ratio tell you how broad either component will be. Use the correct luminaire photometric file, mounting height, room surfaces and layout in the project calculation. If the ceiling finish is uncertain, test more than one realistic reflectance assumption.
The ratio is useful, but it is not the design
A figure such as 75:25 describes how the luminaire output is divided between the downward and upward components. It does not describe the room result by itself. The shape of each distribution, the ceiling and wall finishes, the suspension position and the spacing between fittings all affect what people see.
This is also why “more uplight” is not a sensible goal on its own. The aim is a balanced scheme for the application. In some spaces, a controlled direct distribution is the cleaner and more effective choice. In others, leaving a large pale ceiling unlit wastes an opportunity to improve the visual environment.
Common specification mistakes
- Choosing from the product silhouette: two linear profiles can conceal very different optical arrangements.
- Assuming uplight automatically solves glare: assess glare from luminance, optics, viewing direction, layout and the complete room condition.
- Ignoring the ceiling specification: finish changes, rafts and services can alter the intended reflected component.
- Using a distribution ratio as a calculation: the ratio is an input, not the result.
- Confusing distribution with controls: direct/indirect describes where light leaves the luminaire. DALI, 1-10V, Casambi and other control methods describe how compatible control gear is operated. They are separate decisions.
Where Stream and Radiance fit
Within Lumenloop’s suspended range, the Stream suspended linear luminaire is intended for architectural and commercial applications requiring balanced direct and indirect illumination. The Radiance continuous linear system is a UK-made direct/indirect option with a typical 75:25 down/up distribution and multiple lengths.
Compare the current product information before adding a luminaire to the schedule, including the distribution, output, length, mounting, controls and emergency options required for the project.
A short decision checklist
- Confirm the task, circulation and vertical surfaces that need illumination.
- Record the ceiling height, finish, reflectance and service obstructions.
- Confirm the proposed suspension distance and luminaire spacing.
- Compare direct-only and direct/indirect options using the correct photometric files.
- Review the ceiling appearance as well as the task-plane figures.
- Keep optical distribution, control method and emergency provision as separate schedule decisions.
- Check the selected product data before pricing or specification.
Questions specifiers often ask
Is direct/indirect suspended lighting always better for offices?
No. It can create a brighter ceiling and a more balanced sense of brightness, but the ceiling and suspension arrangement must support it. A direct luminaire may be more appropriate where uplight would be absorbed, obstructed or visually uneven.
Does uplight reduce glare?
Not automatically. Reflected light can change room luminance and contrast, but glare must be assessed using the actual luminaire, optic, position and viewing conditions. Distribution alone is not a glare guarantee.
Can direct/indirect lighting work beneath an exposed soffit?
It can, but the soffit colour and services may absorb or interrupt the upward component. Model the real ceiling condition and compare it with a direct alternative before deciding that the extra upward output adds useful value.
What does a 75:25 distribution mean?
It usually means 75% of luminaire output is directed downwards and 25% upwards. Always verify how the manufacturer states the ratio and use the product photometric data to understand the actual beam shape.
Compare the room, not just the fitting
The useful question is not whether direct or direct/indirect lighting wins in general. It is which distribution makes sense for this ceiling, this suspension position and this application. Start there, then compare products. To discuss a suspended scheme or request product information, use Lumenloop specification support or send the project details through the enquiry form.