



Use low-glare office luminaires where screen use, desk positions and working-plane uniformity are important.
Office Lighting London
Commercial office lighting London for modern workplace schedules.
UK-made office luminaires for London fit-out and retrofit projects where contractors, consultants and lighting designers need glare, desk layouts, CAT A/CAT B requirements, DALI or Casambi lighting control and emergency provision resolved before product selection is signed off.
London office: Fitzrovia W1T 6EBUK-made office luminairesLow-glare office lightingDALI and Casambi
CAT ABase build, landlord and white-box lighting schedules
CAT BWorkplace layouts, meeting rooms, reception and circulation
DALIControl-ready luminaires, scenes, sensors and driver choices
UGRGlare-sensitive desk, screen and meeting-room conditions
Workplace Luminaire Ranges
Choose office luminaires around the ceiling, task and lighting control strategy.
London workplace projects commonly combine linear LED luminaires, low-glare downlights, panels, suspended fittings, controls and emergency lighting across the working environment.
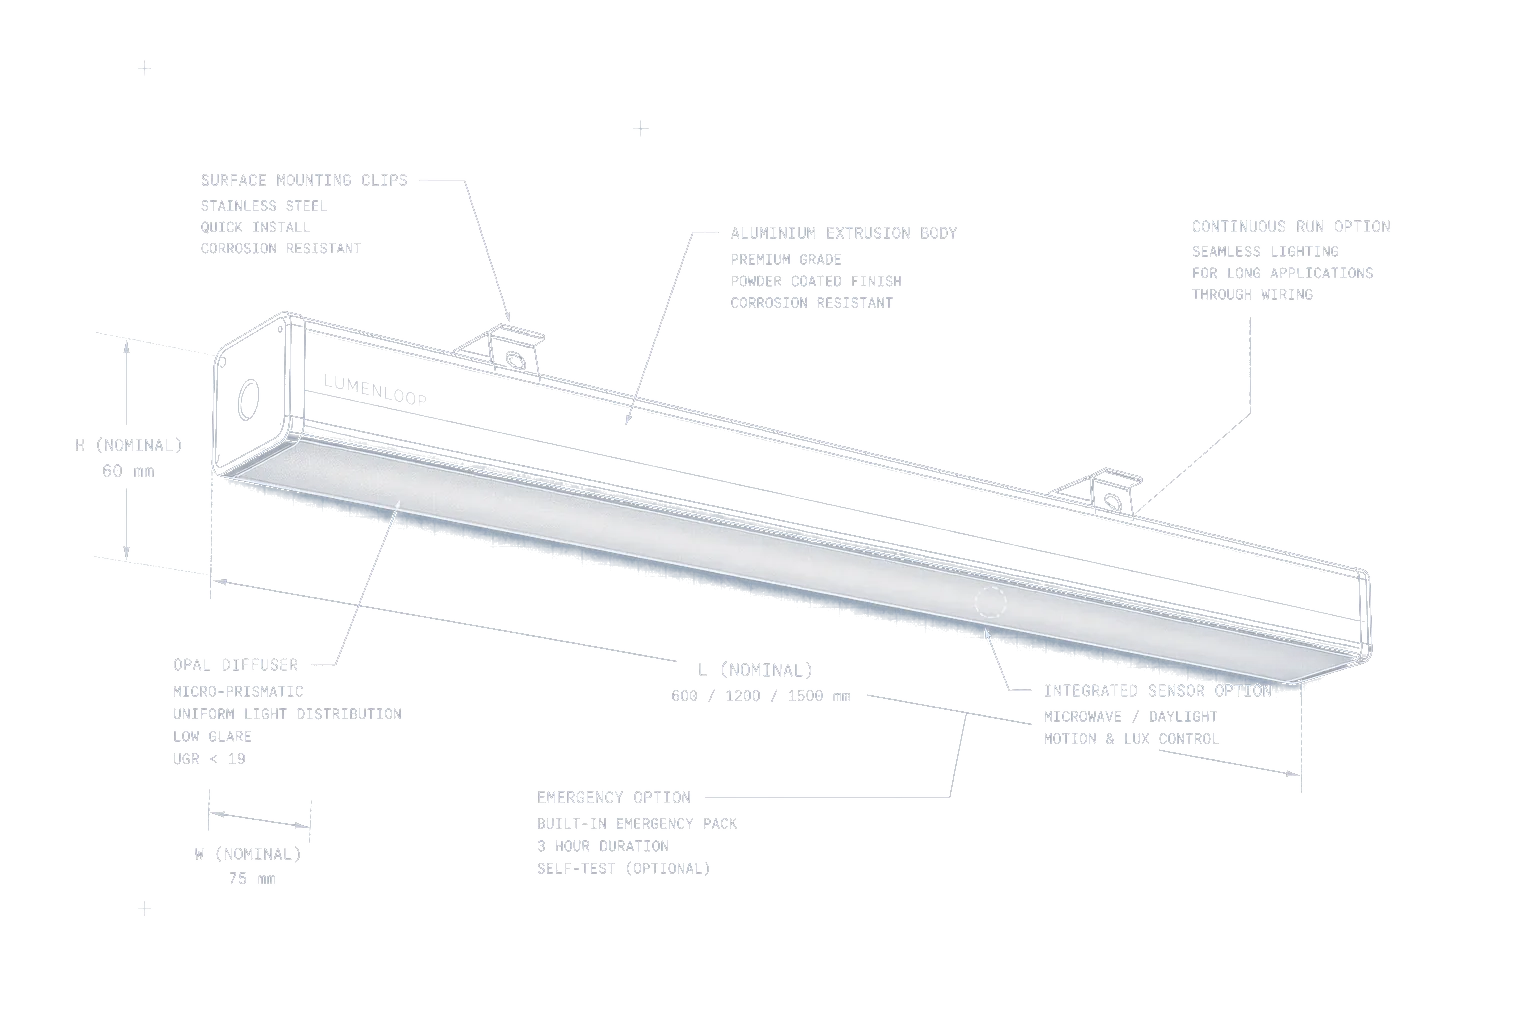 Linear Linear LED workplace luminaires
 Suspended, surface or continuous linear lighting for desk runs, circulation, collaboration space and regular workplace layouts where diffuse illumination and a clean architectural line matter.
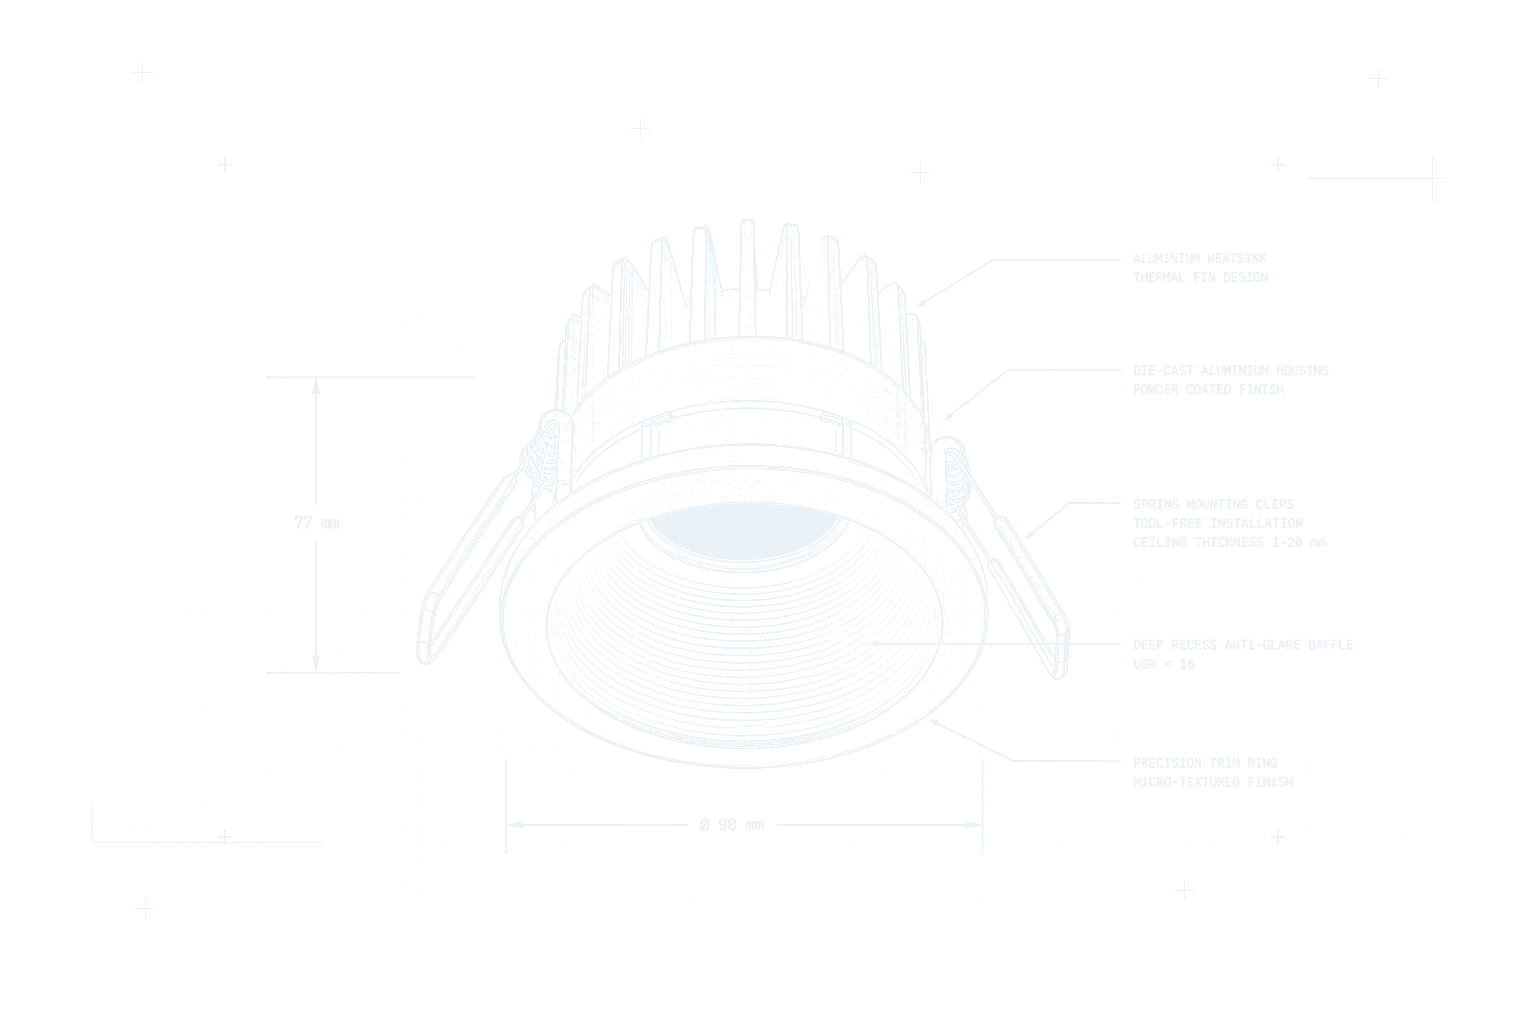 Downlights Low-glare office downlights
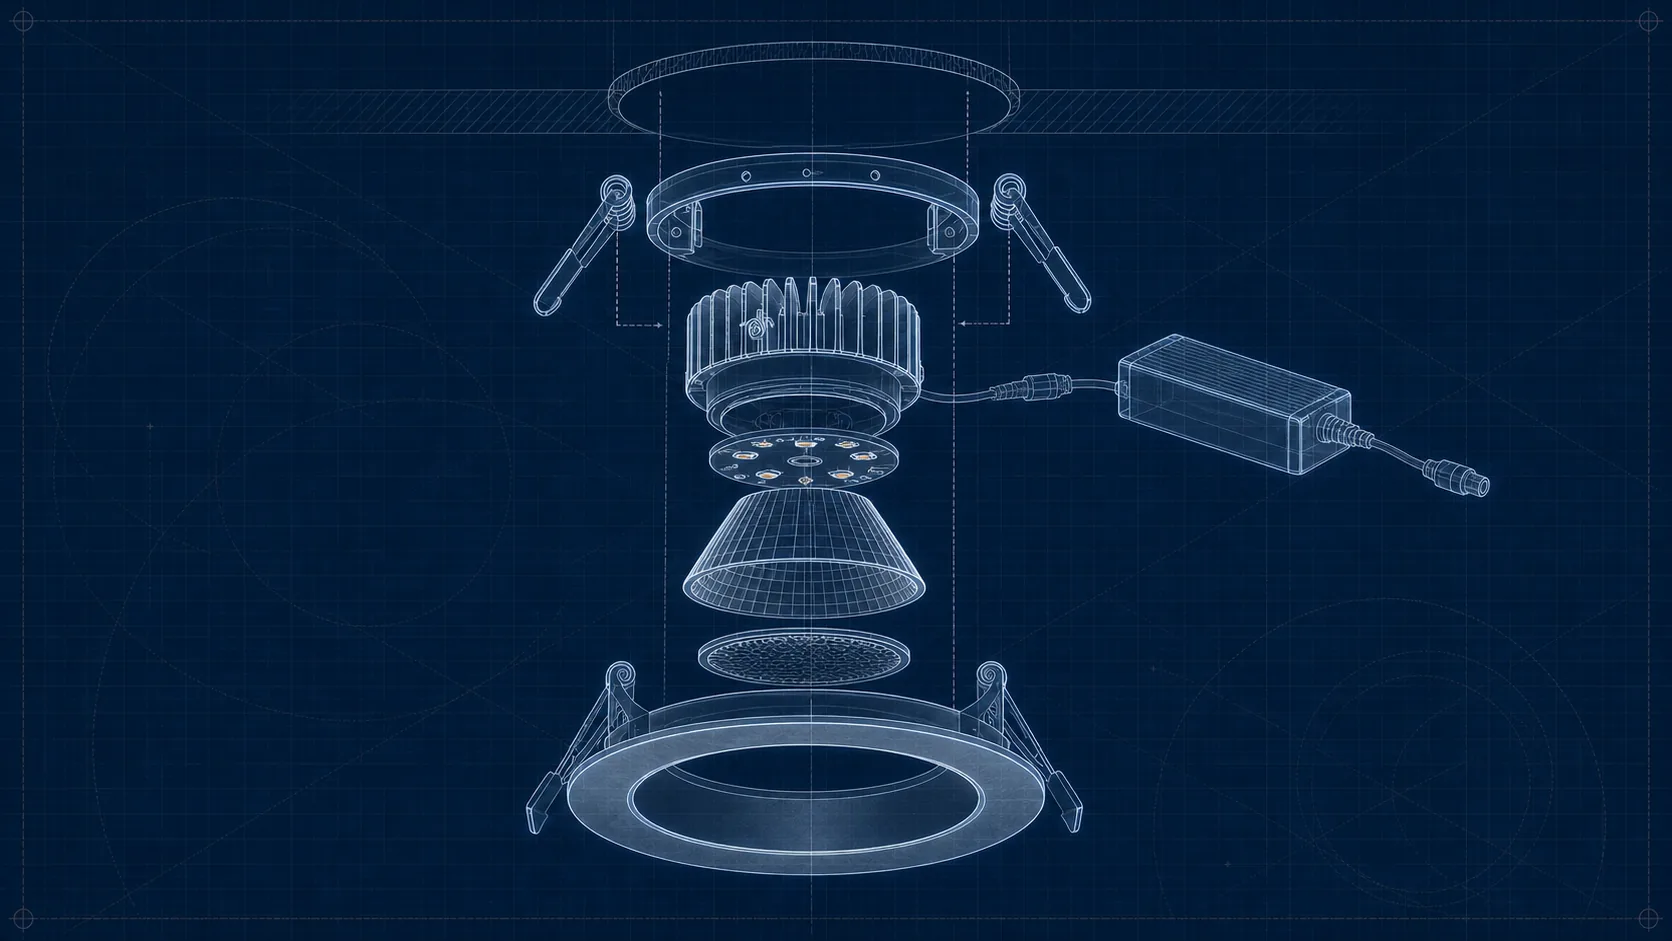
 Clean recessed fixture choices for meeting rooms, reception areas, breakout spaces, atrium edges and circulation.
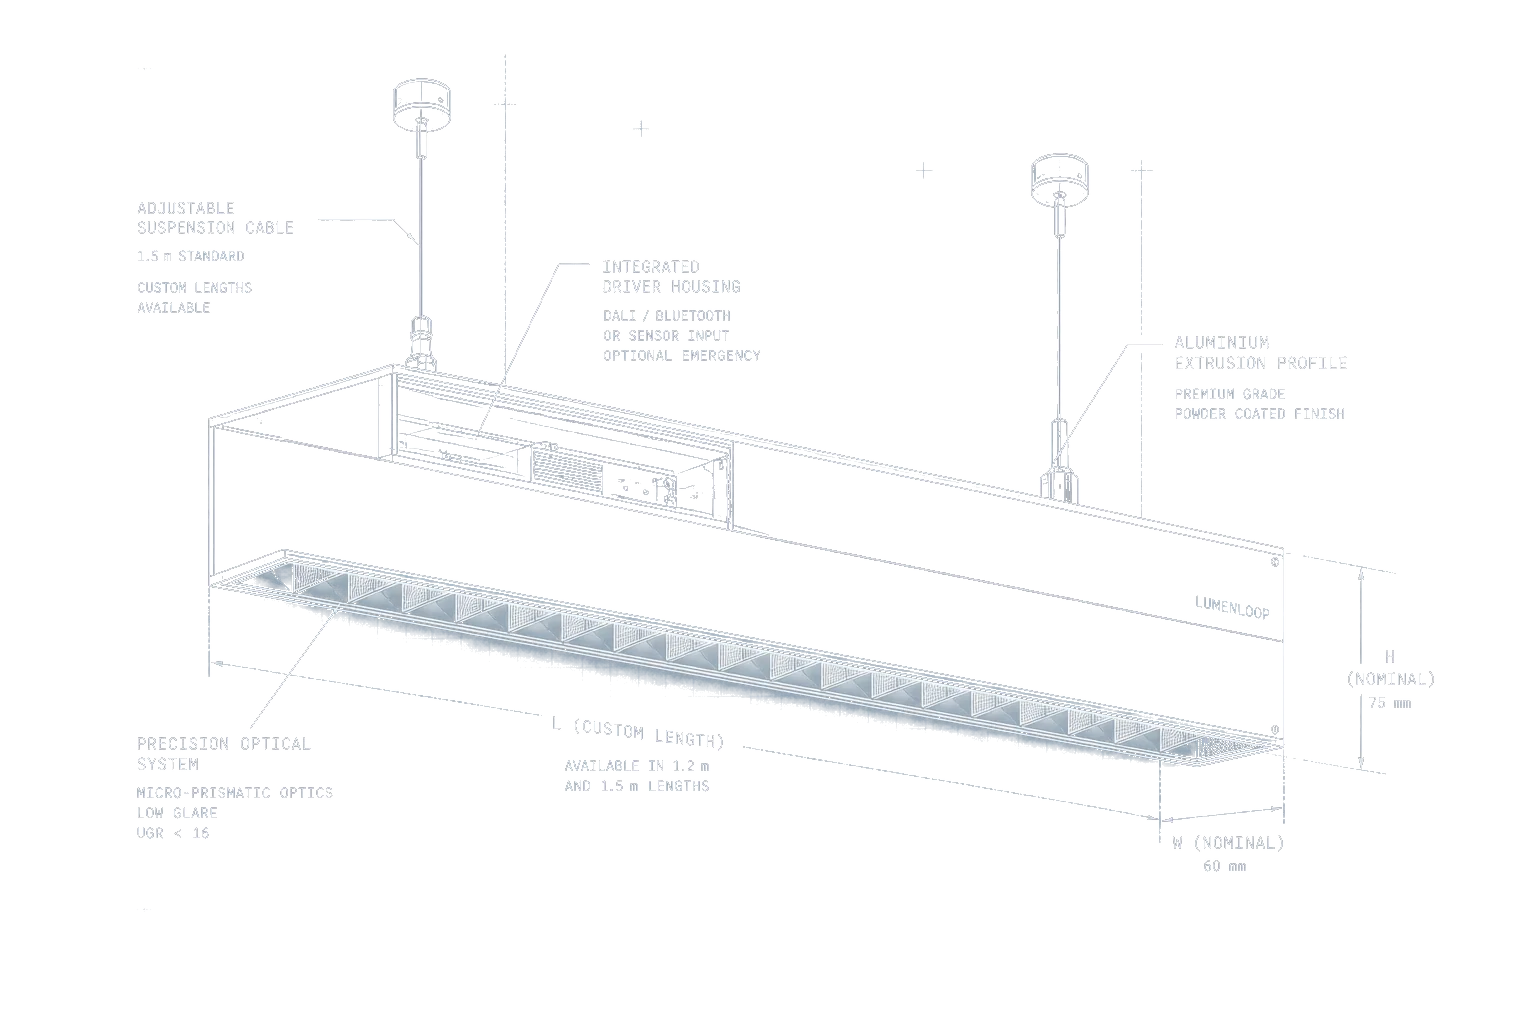 Suspended Suspended workplace luminaires
 Pendant and suspended fittings for exposed soffits, conference rooms and areas where a ceiling grid is not the right mounting route.
 Controls DALI, Casambi and sensors
 DALI, Casambi and smart sensor choices for daylight response, occupancy, scene setting and future changes.
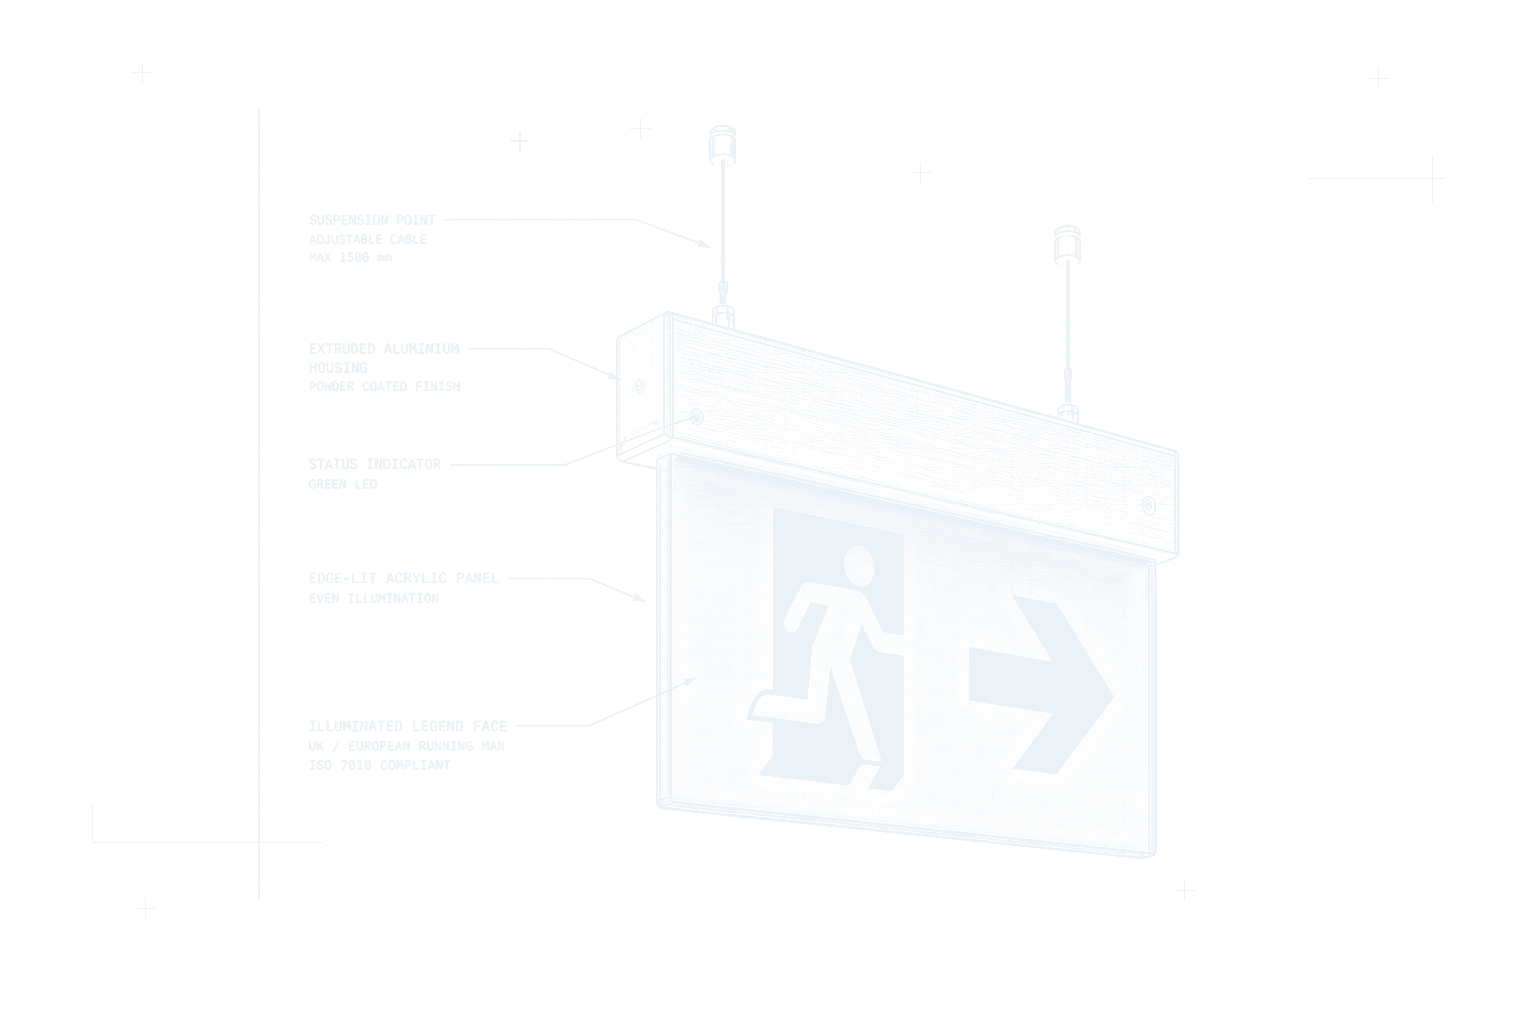 Emergency Emergency lighting coordination
 Exit signs, emergency luminaires and conversion notes aligned with escape paths and test requirements.
 Retrofit Office LED upgrade planning
 Replacement plans where energy efficiency, existing ceilings, controls and occupied office programmes matter.
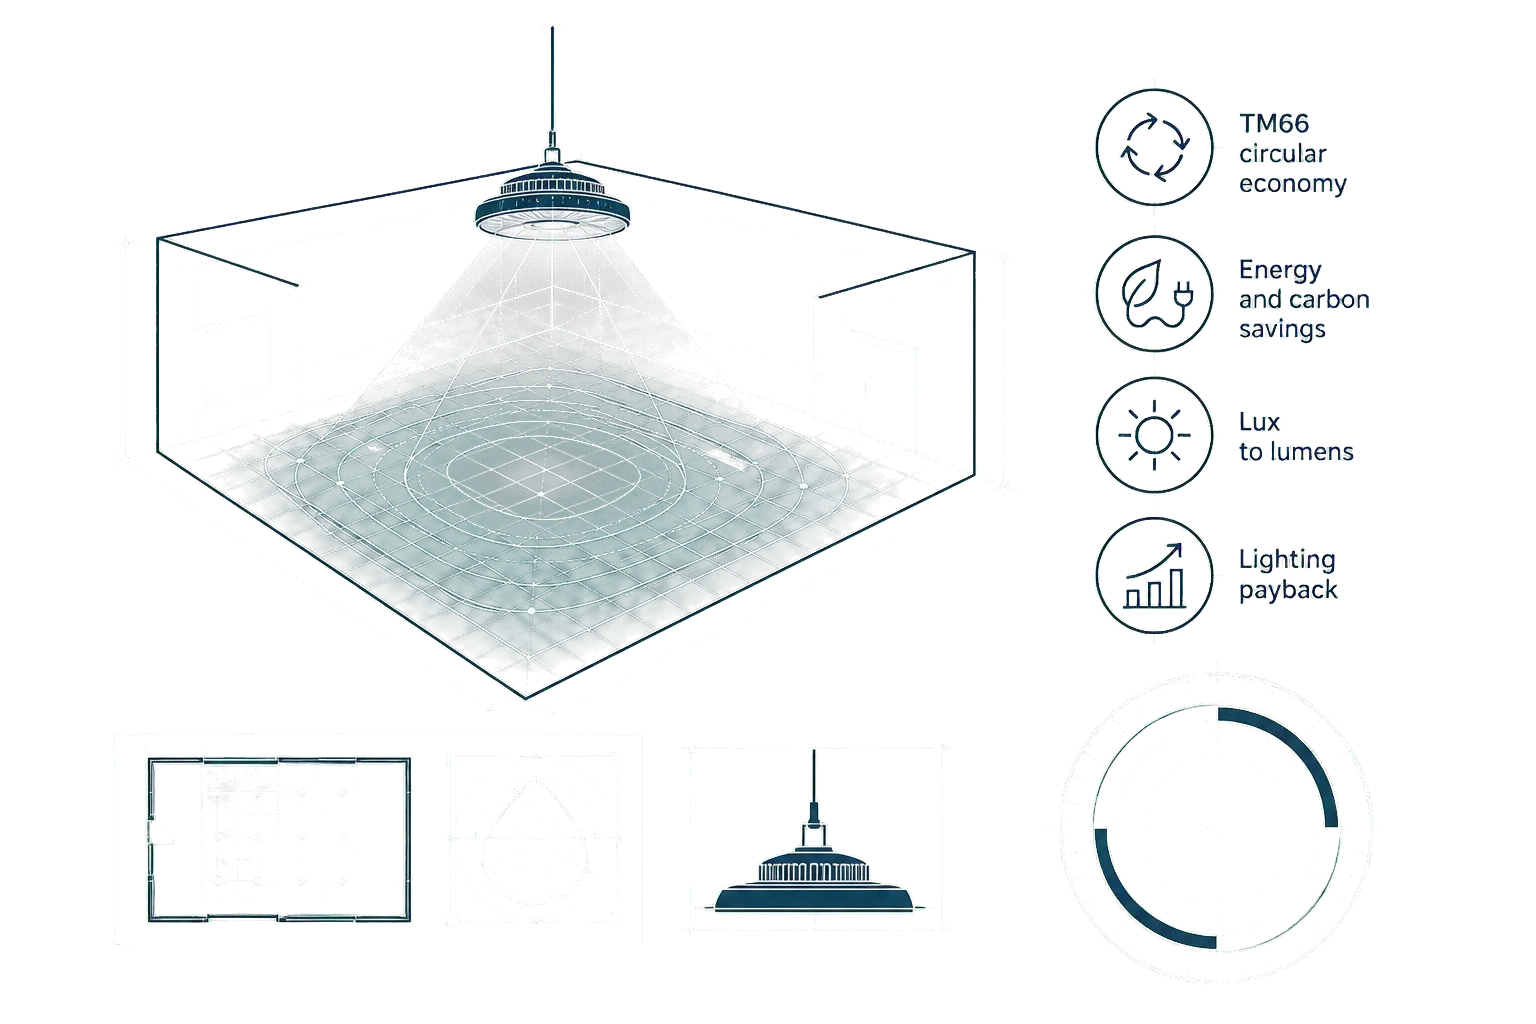 Tool Office lighting calculator
 Use early lux and quantity checks as a starting point for product selection, not the final specification.
 Guidance Office lighting UK guide
 Workplace lighting guidance covering office luminaires, upgrades, controls and quotation information.
Office Lighting Specification
Office details to confirm before product selection.
Desk layouts, ceiling type, control requirements and emergency provision all affect the luminaires, optics, mounting details and driver options used for a London office project.
Desk areas and screens
Identify screen-heavy areas, glare-sensitive desk positions and task zones where low-glare optics or linear luminaires are likely to be needed.
Ceiling and mounting
Confirm ceiling type, grid modules, exposed soffits, plasterboard openings, suspension points and the depth available for recessed luminaires.
Controls and occupancy
Separate DALI, Casambi, switching, sensor and scene-setting requirements so the right driver and control gear can be selected.
Emergency lighting
Allow for escape routes, exit signs, emergency conversions, test access and the product information needed for the final office lighting schedule.
Office Areas
Match the luminaire choice to each part of the workplace.

Combine downlights, linear lighting and control scenes where calls, presentations and flexible room layouts need different light levels.

Select downlights, track or suspended luminaires where the office lighting needs a cleaner architectural finish.
Keep corridors and stairs practical with clean mounting, suitable emergency provision and accessible maintenance points.
Use panels, battens or linear products where stores, welfare rooms and support areas need simple, efficient lighting.

Choose luminaires around access, phasing, existing ceilings, control compatibility and the finish expected after replacement.
Glare control
For desks, screens and meeting rooms.
Mounting detail
For grid, plasterboard, surface or suspended ceilings.
Controls
For DALI, Casambi, switching, sensors and scenes.
Emergency
For escape routes, conversions and exit signs.
Related Information
Product information for London office lighting projects.
Office guideOffice lighting UK
Commercial office luminaires, controls, emergency options and product information for UK workplace projects.
Energy toolOffice lighting energy saving calculatorEstimate running-cost changes before taking the result into replacement product selection.
ControlsDALI and Casambi supportReview driver choices, smart lighting sensors, switching zones and scene-setting before product coding.
LondonCommercial lighting LondonFor wider London packages covering offices, hospitality, retail, emergency, controls and retrofit work.
Office Questions
Common workplace lighting questions.
Screen-heavy desk areas, meeting rooms and other visually demanding workspaces commonly need low-glare optics considered alongside the ceiling type and luminaire layout.
Yes. Emergency luminaires, exit signs and conversion requirements can be considered alongside the office lighting schedule.
No. It is a useful early check. Product selection still needs the ceiling, optics, controls, emergency and project requirements reviewed.
London Workplace Details
Commercial office luminaires for each workplace area.
Lumenloop is a specialist commercial lighting manufacturer for open plan offices, meeting rooms, reception, circulation and emergency areas, including custom configuration where the project needs a non-standard finish, mounting or control arrangement.