
Occupancy and daylight.
The main controls proposal combined lighting control modules, plug-in luminaire leads and sensors for occupancy detection and daylight dimming.

Luminate luminaires and commercial downlights for a multi-floor workplace refurbishment, with lighting controls and emergency provision considered alongside the fittings.
The refurbishment brief called for an LED lighting upgrade across office floors and supporting areas of Botanic House. The lighting package needed to address the existing ceilings, emergency provision and the way the building’s lighting was controlled.
Ease of maintenance was a central consideration. The controls brief called for a system that could be operated locally, with occupancy detection and daylight dimming supporting everyday use of the workplace.
Lumenloop’s supply centred on Luminate modular luminaires, with commercial downlights forming part of the wider refurbishment package.
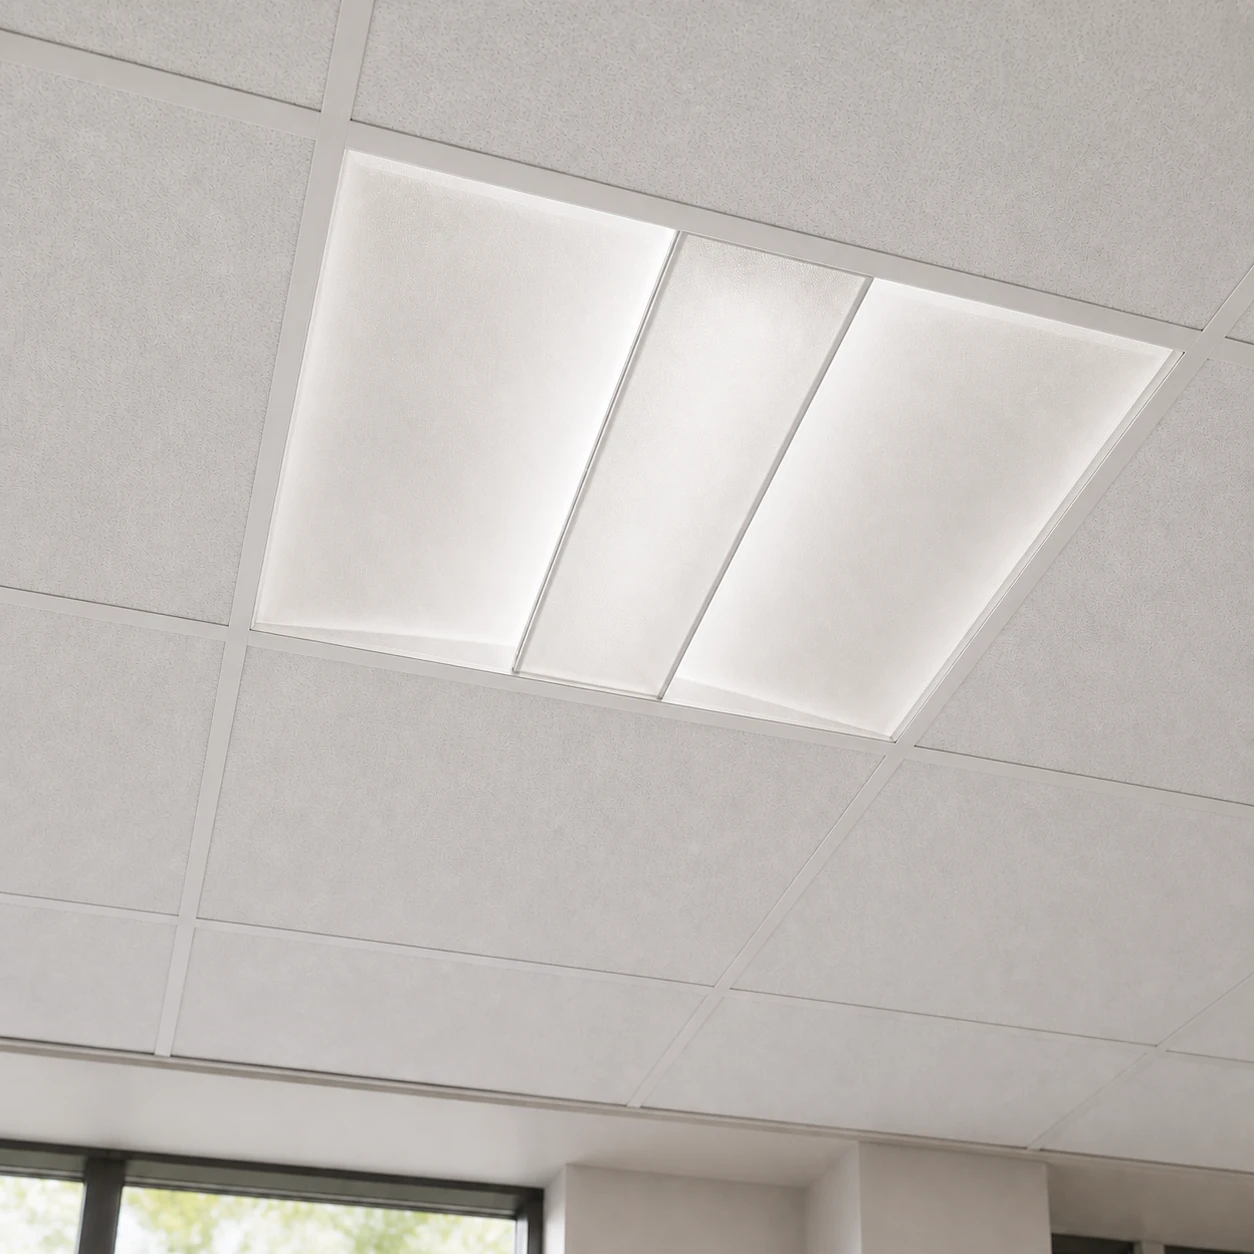
Luminate formed the principal luminaire family supplied for the refurbishment. Its direct and indirect distribution, microprism centre and illuminated outer wings give the modular fitting a distinctive presence in the ceiling.
Explore LuminateCommercial downlights supported the wider lighting package, with the existing ceiling openings and fitting dimensions forming part of the selection process.
Explore commercial downlightsFor a new project, check the current product information for output, mounting, controls and emergency options.
The control requirements extended beyond switching the new luminaires on and off. Daylight response, occupancy and local operation were part of the refurbishment brief.
The main controls proposal combined lighting control modules, plug-in luminaire leads and sensors for occupancy detection and daylight dimming.
The proposed plug-in arrangement allowed compatible replacement luminaires to be connected to the lighting control module, with local adjustment of system settings included in the controls package.
A Casambi-controlled area introduced wireless control and scene selection into the project. Its commissioning brief included presentation overrides and a request for a last-person-out switching function.
Emergency lighting and separate emergency packs were included in the wider project scope, alongside the luminaire and controls supply.
The lighting order was progressed in phases, with the second floor prioritised initially and further deliveries covering other office floors and supporting areas.
Fitting quantities and ceiling details were checked as the refurbishment progressed. Controls and commissioning were also addressed by area, reflecting the different requirements within the building.
Compare our office lighting ranges or contact Lumenloop about luminaire choices, controls, emergency options and project pricing.