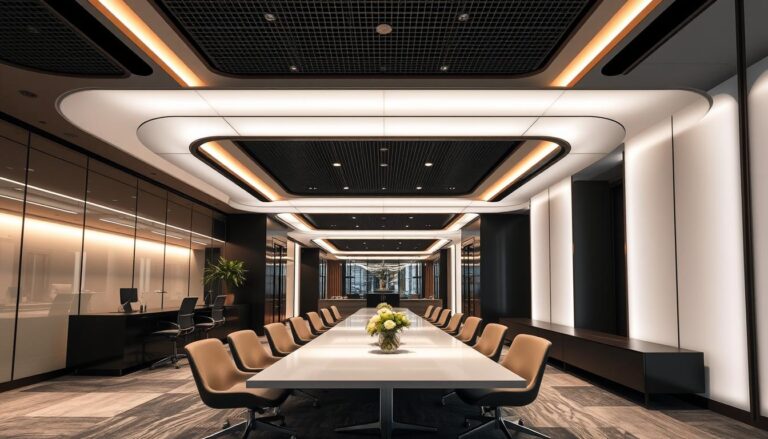
Planning an office LED retrofit starts with the existing installation, not a catalogue. Record what is installed, when it is used and what the workspace needs to achieve. That gives you a reliable basis for comparing energy use, lighting quality, controls and whole-life cost before you request prices.
An LED retrofit can mean replacing complete luminaires, retaining selected parts of an existing installation where suitability is proven, or renewing a space as part of a wider refurbishment. The right route depends on the fittings, ceiling, wiring, emergency provision, control gear and the visual tasks in the office. A lower wattage figure on its own is not a specification.
What an office LED retrofit involves
In an office, a retrofit should deliver the light people need for work while reducing unnecessary electrical load. It may involve LED panels, linear luminaires, downlights or another form selected for the ceiling, layout and maintained lighting requirement. It may also include revised switching, occupancy sensing, daylight response or scheduled operation.
Start by distinguishing the fitting from the lamp. The UK Energy Technology List defines an efficient white lighting unit as the complete luminaire, its light source or sources and associated control gear. Its criteria therefore assess complete-luminaire performance, including circuit power, rather than relying on a lamp-only claim. This is a useful discipline when comparing proposals: ask for product evidence for the complete installed solution.
The first decision is whether the current installation provides a sound platform for renewal. A fluorescent tube replacement is not automatically interchangeable with every existing fitting. Existing control gear, wiring condition, thermal performance, emergency arrangements and the intended control method all need to be checked for the particular product and installation. Where that evidence is not clear, specify a complete replacement luminaire instead of assuming compatibility.
Build a baseline before choosing fittings
A baseline makes the energy case transparent and helps avoid replacing a familiar fitting with something that is unsuitable for the work area. Walk the office by zone: open-plan desks, meeting rooms, circulation areas, reception, kitchens, storage and WCs may have different hours, daylight availability and switching needs.
| Record | Why it matters |
|---|---|
| Fitting type, quantity and location | Establishes what is actually installed and reveals zones that should not be treated alike. |
| Installed watts, including control gear where available | Provides the electrical-load baseline for a like-for-like annual kWh comparison. |
| Hours of use and days of operation | Annual hours usually have as much influence on savings as the change in watts. |
| Electricity tariff | Converts saved kWh into a site-specific running-cost estimate. |
| Daylight, occupancy and local switching | Shows whether sensors, daylight dimming or revised zoning could reduce run time. |
| Task, screen use, glare complaints and dark areas | Keeps the replacement focused on usable lighting, not energy alone. |
| Emergency lighting and maintenance records | Identifies obligations and practical constraints that must survive the upgrade. |
The basic annual electricity calculation is:
Annual lighting electricity (kWh) = installed lighting load (kW) × annual operating hours
Compare the existing and proposed complete-luminaire loads over the same operating pattern. If the proposal includes controls, make their assumed effect visible rather than hiding it inside an overall percentage. This makes the result easier to review and to update after the office is occupied.
Keep the baseline traceable. A clear schedule gives each zone a fitting count, watts, estimated hours and the source of those figures: survey, asset register, invoice, logger or facilities-team estimate. Where data is uncertain, show a sensible low and high operating-hours case instead of presenting false precision. That gives a more defensible decision record and makes later measurement meaningful.
For an office-only planning estimate, use the office lighting energy saving calculator. It is designed to compare annual electricity use, running cost, CO2e and energy-only simple payback from entered office conditions. Treat the result as a budget guide, not a photometric design, product schedule or quotation.
Specify the office outcome, not just the replacement wattage
Office lighting must work with the room geometry, desks, screens, finishes and the way people use each area. Ask the specification process to address the following points before a product is selected.
- Maintained light: the required level at the task and in the surrounding area.
- Glare: especially at display-screen workstations, meeting rooms and reception desks.
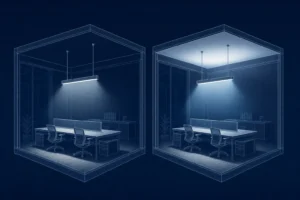
- Light distribution: direct, indirect or combined distribution changes how a room feels and performs.
- Colour appearance and rendering: select these for the application and materials, rather than treating a higher number as universally better.
- Mounting and ceiling condition: recessed, surface or suspended mounting affects both appearance and installation scope.
- Maintenance and access: a high-ceiling or occupied workspace may justify a different product or replacement approach.
- Emergency and controls: confirm how each fitting and circuit will operate before installation.
For product forms, office layouts and specification support, see commercial office lighting. That route is the appropriate place to compare office luminaires; this guide is intended to help define the brief before that comparison begins.
Use controls where the operating pattern supports them
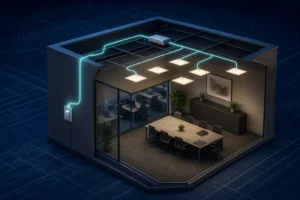
Controls can reduce the time that lighting runs at full output, but they are not a substitute for selecting an efficient, suitable luminaire. Their value depends on the space. A meeting room that is frequently vacant, a daylit perimeter zone and a continuously occupied internal desk bank should not automatically receive the same strategy.
The Energy Technology List describes two relevant categories: presence detectors that switch or dim lighting after an area becomes unoccupied, and daylight detectors that dim electric lighting as daylight becomes available. The actual result depends on zoning, sensor location, setpoints, override arrangements, commissioning and how the space is used. Avoid a universal controls-savings percentage in a project brief.
| Office condition | Question to resolve |
|---|---|
| Meeting rooms and cellular offices | Is presence-based switching or dimming appropriate when rooms are vacant? |
| Perimeter desks and atria | Is there useful, consistent daylight that can support local dimming? |
| Open-plan work areas | Can switching zones follow the actual occupancy and daylight pattern without disrupting users? |
| Reception, circulation and welfare areas | What light is required for safety, wayfinding and normal out-of-hours use? |
| Emergency circuits | How will the control method, driver and emergency provision work together? |
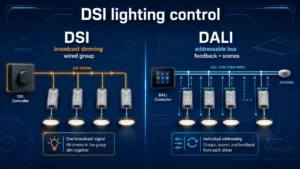
Control gear, signal type and commissioning implications need to remain distinct. For DALI, Casambi and sensor-ready luminaire options, use the commercial lighting controls guide and confirm the intended arrangement against the selected product evidence.
Plan the implementation as carefully as the energy case
A site survey should identify what has to be retained, isolated, replaced or tested. Agree access, working hours, ceiling repairs, waste handling, emergency-lighting continuity and disruption to staff before work begins. Electrical and emergency arrangements need competent design, installation and testing for the scope of the project.
Commissioning is part of the outcome. Check that switching groups match the agreed zones, sensors respond as intended and any daylight settings suit the space. Give facilities teams clear handover information: fitting and driver details, controls settings, local override operation, emergency testing arrangements and records of the assumptions used in the energy estimate.
Before sign-off, check a representative set of occupied areas at the times they are used. Invite feedback from people who work at screens, use meeting rooms or manage reception, rather than assessing the installation only after hours. Record any changes to control time-outs or daylight setpoints so the energy estimate and operational settings remain aligned.
For work in England, check the applicability of the current requirements to the particular building work. Approved Document L, Volume 2 is the government guidance for the energy-efficiency requirements of non-domestic buildings; it should not be used as a shortcut for deciding a project’s full compliance position.
Present cost and carbon results honestly
Show the inputs alongside the output: existing and proposed load, fitting quantities, operating hours, tariff, control assumptions and installed cost. This gives finance and facilities teams a result they can challenge and update. A simple payback based on energy savings is a comparison tool; it does not include every installation, access, maintenance, financing or operational factor unless those items are separately evidenced.
For carbon reporting, use a current government conversion factor rather than a fixed figure repeated from an old article. The DESNZ 2026 conversion factors support UK activity-based reporting from purchased-electricity kWh and are updated annually. State the factor, reporting year and calculation boundary used.
Next step: move from baseline to a scoped upgrade
Once the baseline, lighting requirements and control approach are clear, the commercial decision is easier to make. For a broader discussion of retrofit luminaires, controls, emergency options and quotation requirements, explore commercial LED lighting upgrades. Bring the fitting schedule, operating pattern, office layout and any known control or emergency requirements so the proposed scope can be assessed against the real installation.