
CIBSE Recommended Lighting Levels
How to use these lighting levels: Treat the finder and table as practical starting points for commonly specified maintained illuminance values. Final designs should be checked against the current edition of the relevant standard and the actual visual task, including uniformity, glare, colour rendering, emergency lighting, ageing and site risk.
These values are design prompts, not a substitute for a project lighting calculation or risk assessment. Confirm the criteria for the space and task, then verify maintained performance on the relevant working plane.
Lighting Level Finder 💡
Figures are recommended guidelines. Always confirm with a lighting designer or engineer.
Lighting Level Finder 💡
Figures are recommended guidelines. Always confirm with a lighting designer or engineer.
| Category | Area / Space | Recommended Lighting Level (Lux) |
|---|---|---|
| Offices | General Office | 500 |
| Computer Workstations | 300–500 | |
| Filing Rooms | 300 | |
| Print Rooms | 300 | |
| Drawing Offices | 500 | |
| Drawing Boards | 750 | |
| CAD Design Areas | 300–500 | |
| Retail | Small Retail Outlets | 500 |
| Supermarkets | 750 | |
| Hypermarkets / DIY Superstores | 1000 | |
| Garden Centres | 500 | |
| Showrooms | 500–750 | |
| Industrial / Engineering | Tool Shops | 300–750 |
| Arc Welding | 300 | |
| Spot Welding | 500–1000 | |
| Heavy Machine Assembly | 300 | |
| Inspection and Testing | 500–2000 | |
| Engraving, Polishing | 750 | |
| Precision Work | 1000 | |
| Jewellery Manufacture | 1500 | |
| Aircraft Hangars (Maintenance) | 500–1500 | |
| Aircraft Hangars (Inspection) | 2000–5000 | |
| Workshops (Testing Area) | 1500 | |
| Food Production & Agriculture | Food Storage | 150–200 |
| Food Sorting / Preparation | 300 | |
| Critical Zones (Food Production) | 500 | |
| Colour Inspection (Food) | 1000 | |
| Livestock Buildings | 50 | |
| Sick Pens / Calving Stalls / Feed Preparation | 200 | |
| Cold Stores & Freezers | Cold Store Aisles | 100–200 |
| Cold Store Open Areas | 300 | |
| Freezer Aisles | 100–300 | |
| Freezer Open Areas | 300 | |
| Distribution & Storage | Loading Bays | 150–500 |
| Warehouse / Bulk Stores | 100 | |
| Packing & Dispatch | 300 | |
| Unpacking & Sorting Areas | 200 | |
| Large Item Stores | 100 | |
| Small Item Stores | 200 | |
| Trade Counters | 500 | |
| Banks & Building Societies | Counter Offices | 500 |
| Public Areas | 300 | |
| Staff Areas & Utilities | Changing Rooms & Toilets | 100–150 |
| Restaurants & Canteens | 200 | |
| Kitchens | Serving & Washing Up Areas | 300 |
| Food Preparation & Cooking Areas | 500 | |
| General Areas | Entrance Halls & Lobbies | 200 |
| Enquiry Desks | 500 | |
| Gatehouses | 200 | |
| Circulation Areas | Lifts | 100 |
| Corridors & Stairs | 100 | |
| Escalators / Conveyors | 150 | |
| Atria | 50–200 | |
| Atria with Plants | 500–3000 | |
| Entrances / Exits | 200 | |
| Communication / Service Areas | Switchboards | 300 |
| Post Rooms | 500 | |
| Building Services Areas | Boiler Rooms | 100 |
| Control Rooms | 300 | |
| Mechanical Plant Rooms | 150 | |
| Electrical Plant Rooms | 100 | |
| Places of Public Accessibility | Churches & Village Halls | 300 |
| Emergency Lighting | Escape Routes (Corridors) | 1–3 |
| Staircases | 3–5 | |
| Exit Signage & Critical Areas | 10 | |
| Healthcare (from CIBSE LG2) | Patient Rooms | 300–500 |
| Surgical Suites | 1000–3000 | |
| Hospital Corridors (Day) | 200 | |
| Hospital Corridors (Night) | 50 | |
| Cultural & Heritage Spaces | Works on Paper | 50–80 |
| Oil Paintings | 200–250 | |
| Sculptures | 200–300 | |
| Educational Facilities | Classrooms | 300–500 |
| Lecture Halls | 500 | |
| Display Screen Areas | Screen Workstations | 300–500 |
| Conservation-Critical Zones | Archival Storage | 50–100 |
Table 2. Emergency Lighting Levels
| Emergency Lighting Area | Recommended Level (Lux) | Notes |
|---|---|---|
| Escape Routes (Corridors) | 1–3 | Minimum illumination to safely guide occupants |
| Staircases | 3–5 | Enhanced lighting to clearly reveal steps |
| Exit Signage & Critical Areas | 10 | Ensures emergency signs and key points are visible |
Visit for more detailed information on emergency lighting levels.
Additional Guidance
Workplace Lighting Balance:
Modern guidance (as noted in the CIBSE Journal article) emphasizes balancing ambient and task lighting. For example, ambient office areas are typically maintained at 300–500 lux, while specific task areas (such as drafting or detailed workstations) may require 750 lux or more.Important Note:
These figures are recommended guidelines. Actual requirements may vary based on local standards, specific building use, and individual project needs. Always consult with a lighting designer or engineer to tailor solutions for your circumstances.
Interactive Lighting Tools
Specification for the 21st century
Find the Right Downlight Spotlight Batten Exit Sign Lightline Panel Bulkhead For Your Project 300% Faster
You can ask for anything, and it will search through every possible combination of products that match your specification.
Here are a few examples:
“Give me a downlight with an 80mm cut out”
“Match the attached spec with your products”
“I’m looking for a RAL9016 downlight that’s DALI dimmable”
It’s also trained on general international lighting standards and emergency lighting compliance.
Blog
Circadian Office Lighting: When Tunable White Actually Makes Sense
A practical UK guide to circadian office lighting: when tunable white helps, when fixed CCT is enough, and how to brief daylight, controls and commissioning.
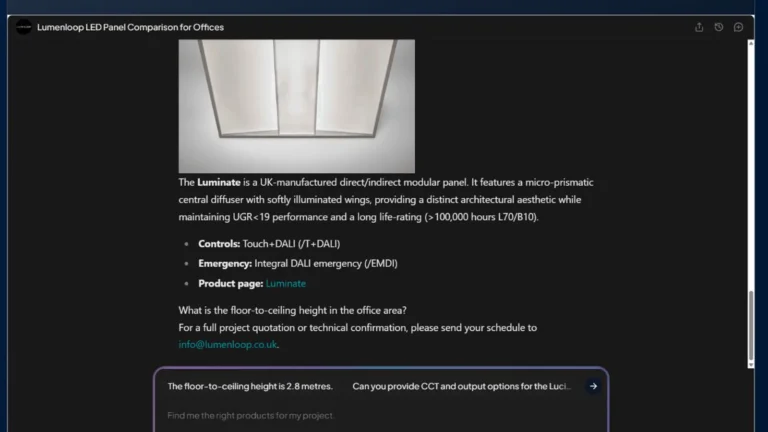
AI lighting design and specification for architects: a practical workflow
AI can make lighting specification faster, but only when product information, photometry and compliance decisions remain verifiable. See where AI helps and what still needs checking.
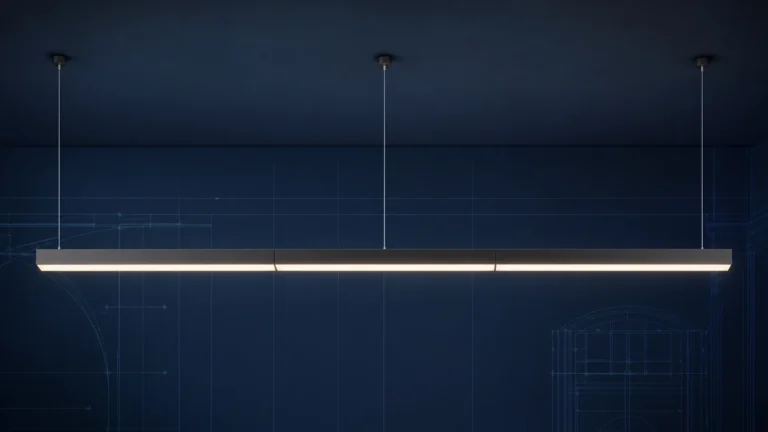
Continuous Linear Lighting: The Join Detail That Decides the Whole Run
Continuous linear lighting only works when the joins, corners, feed points and ceiling conditions are planned as one system. Compare recessed and suspended options.
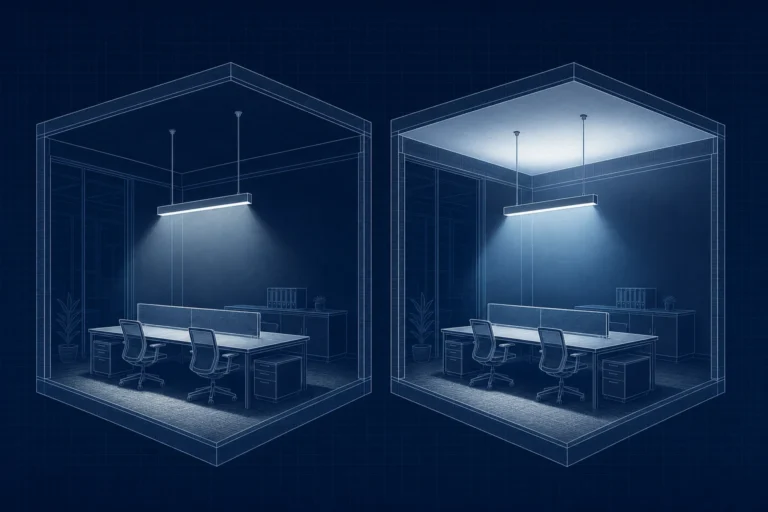
The Suspended Lighting Mistake That Leaves the Ceiling in the Dark
Direct-only and direct/indirect suspended lighting create different ceiling and room effects. Compare distribution, mounting height and product choices.
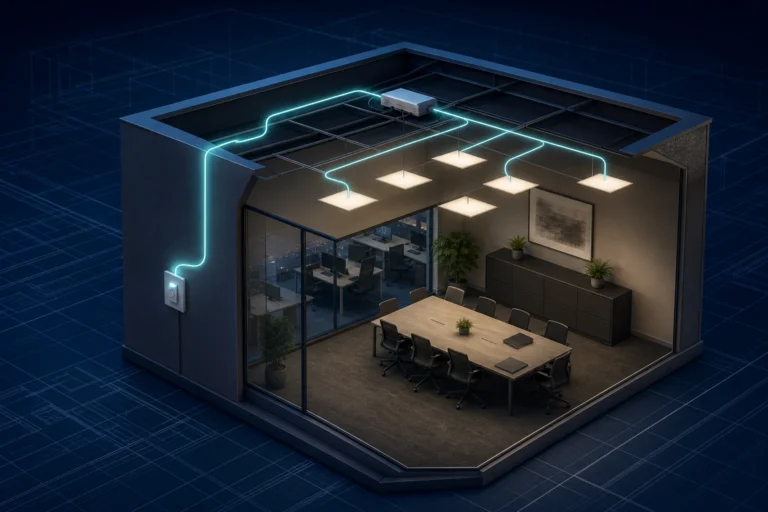
SwitchDIM Lighting Control: When Push-Button Dimming Makes Sense
SwitchDIM lighting control explained for commercial lighting projects, including Push DIM and TouchDIM naming, retractive push switch wiring, dimmable driver requirements and when DALI or Casambi is the better option.
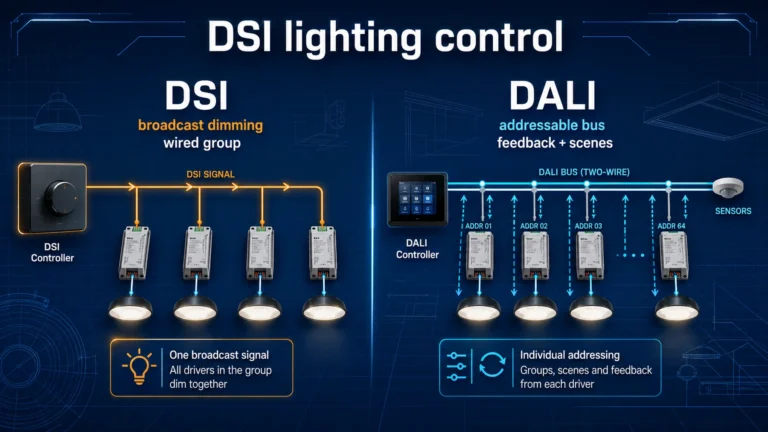
DSI Lighting Control: When It Still Makes Sense And When To Choose DALI
DSI lighting control explained for commercial projects, including DSI vs DALI, dimming control, wiring, drivers and luminaire specification checks.