
The most costly lighting mistakes usually happen before the luminaire schedule is issued. They are not primarily about choosing the wrong style of fitting; they come from missing information about the work being done, the daylight in the space, the controls, or the conditions needed to commission and maintain the system. This checklist is for architects reviewing a commercial lighting specification with the design team.
Use it early, while the ceiling plan, room layout and services strategy can still be coordinated. The exact standards and regulations depend on the project and location, but the questions below help expose the decisions that should not be left to the end of the programme.
1. Treating daylight as an afterthought
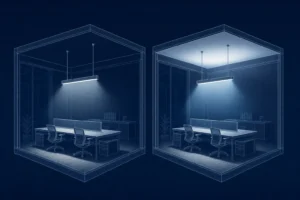
Daylight changes the lighting need across a floorplate. It can be valuable near windows and rooflights, but it can also create glare, reflections and uneven conditions if screen locations, shading and lighting controls are not considered together. A row of fittings beside a façade is not, by itself, a daylight strategy.
BS EN 17037:2018+A1:2021 covers daylight in buildings, including daylight provision, view out, glare protection and sunlight exposure. It is a useful point of reference when the architectural design is still being developed. For workplace visual tasks, daylight should be coordinated with the relevant workplace-lighting criteria rather than used as a substitute for them.
Check before issue:
- Where daylight reaches the task areas, and how that changes across the room.
- The position of workstations, displays, whiteboards and reflective finishes relative to windows.
- Whether blinds, shading or solar-control glazing form part of the design assumption.
- Whether the lighting-control zones follow the daylight distribution and planned layout.
This is not an argument for reducing electric light indiscriminately. It is an argument for calculating and controlling it with the conditions that occupants will actually experience.
2. Selecting fittings before defining the visual task and geometry
A product can look suitable in a catalogue yet perform poorly in a room. The visual task, mounting height, room proportions, finishes and viewing directions determine whether its distribution and shielding are appropriate. That is why a product-first approach often leads to late changes in output, spacing or glare control.
BS EN 12464-1:2021 is the current standard for indoor workplaces. It addresses the quantity and quality of illumination for usual visual tasks, including display screen equipment, and provides criteria that must be verified. It is not an emergency-lighting or outdoor-workplace standard.
Give the lighting designer enough information to define the task area, immediate surround and background, then test the proposal. In an office, for example, desk layout, screen orientation, ceiling height and the direction people face can materially affect the result. For office schemes, CIBSE LG7 provides application guidance aligned with BS EN 12464-1:2021.
| Ask the design team | Why it changes the specification |
|---|---|
| What is the activity in each area? | Criteria should respond to the visual task, not a generic room label. |
| Where are people looking and working? | Viewing direction and display positions affect glare and reflections. |
| What are the room dimensions and surface finishes? | Geometry and reflectances affect distribution, brightness and calculation assumptions. |
| How will the system be maintained? | Maintenance factors and access affect maintained performance over time. |
3. Confusing product output with verified lighting performance
Nominal lumens and efficacy are useful product data, but neither tells you whether a completed room will provide the intended visual conditions. A credible design uses current photometric data, a defined maintenance assumption and a calculation based on the actual layout. The calculation should be reviewed alongside the drawing, not treated as a document to file after the decision has been made.
For indoor workplaces, review the relevant maintained illuminance, uniformity, glare and colour-rendering criteria for the activities involved. Do not copy a single lux figure across reception, collaboration, circulation, desk and detailed-task areas. A scheme can meet one numerical target and still create uncomfortable brightness, poor uniformity or screen reflections.
Energy performance needs the same discipline. In England, Approved Document L is statutory guidance for conserving fuel and power, but the applicable edition and transition route must be confirmed for the project. Consider the complete installation: lighting, controls, daylight response, hours of use and the relevant calculation method. Avoid treating a high-efficacy fitting as evidence that the building-level design is compliant.
4. Leaving controls and emergency lighting until late
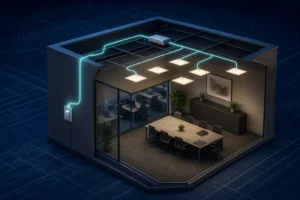
Controls affect energy use, user experience and commissioning. Emergency lighting affects life safety. Both need to be planned before the ceiling and electrical strategy are fixed. Adding them after the general-lighting layout is complete can create awkward circuiting, mismatched zoning, inaccessible equipment and unclear handover responsibilities.
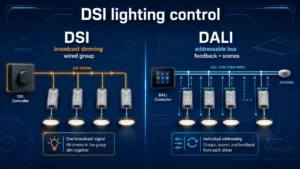
For controls, agree the design intent in plain language: which areas switch together, which areas dim, where daylight response is needed, what local control users have, and what must happen after a power interruption. Coordinate that intent with partitions, furniture, sensors, drivers, control gear and the client’s operational requirements. The objective is a system that can be commissioned as designed, not a collection of devices with unspecified settings.
Emergency lighting must be addressed independently of the normal-lighting layout. The Workplace (Health, Safety and Welfare) Regulations require suitable and sufficient emergency lighting where people would be specially exposed to danger if artificial lighting failed. BS EN 1838:2024 is the current standard for emergency lighting in buildings. Coordinate it with the fire strategy, escape routes, risk assessment and the responsible dutyholder.
Before tender, test the design information against the programme as well as the technical criteria. If the final furniture layout, partitions or ceiling coordination are still provisional, identify the assumptions in the calculation and make clear who will re-check them. This avoids presenting a conditional design as a finished, coordinated solution. It also gives the client a clear decision point if a late layout change affects spacing, glare, controls or emergency coverage.
A drawing review with the electrical engineer, lighting designer and contractor is often the fastest way to identify those dependencies before they become site changes.
Record the agreed assumptions in the drawing issue.
5. Ignoring buildability, maintenance and handover evidence
Lighting is installed in a physical ceiling with structure, ducts, sprinklers, access panels, signs and acoustic features. A layout that works in a rendered image may be impractical to install, aim, test or maintain. Review the ceiling coordination early and identify any fittings, drivers, emergency components or control devices that require access after handover.
Ask for the evidence needed to operate the system rather than assuming it will appear at the end. This normally includes current product data, photometric files and calculation outputs, control schedules and settings, commissioning records, emergency-lighting information where relevant, and maintenance instructions. The exact documents should match the contract and project responsibilities.
Architect’s lighting specification review checklist
- Brief: Are the activities, occupancy patterns, visual tasks and performance priorities defined by area?
- Daylight: Have openings, shading, screen positions and daylight-control zones been coordinated?
- Performance: Is there a current calculation using the proposed layout, photometry and maintenance assumptions?
- Visual comfort: Has the team considered glare, reflections, distribution and surface brightness as well as illuminance?
- Energy: Has the applicable Part L route and the control strategy been confirmed for the project location and date?
- Emergency: Is it coordinated with the fire strategy and risk assessment rather than assumed to follow the normal-lighting layout?
- Coordination: Do fittings, sensors, drivers and access requirements work with the ceiling and building services?
- Handover: Is there a clear route to commissioning records, settings and maintenance information?
For the wider regulatory context, read our UK lighting design standards guide. For a focused explanation of workplace requirements, see BS EN 12464-1 for workplace lighting. These checks do not replace the project team’s responsibility to establish the applicable regulations, standards and contractual requirements, but they help make sure the questions are asked when the design can still respond.