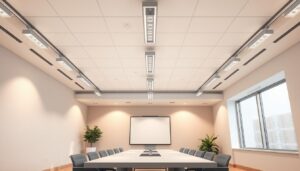

Biophilic office lighting is best understood as a design approach, not a lighting standard or a promise that electric light can reproduce nature. It brings daylight, views, natural materials and patterns, comfortable electric light and occupant control into the same workplace conversation. In a well-planned office, lighting supports the visual tasks people need to complete while helping the space feel connected to the time of day, its surroundings and the people using it.
The strongest schemes do not begin by trying to make artificial light look like sunlight. They protect access to daylight and views where the building allows, manage glare, provide an appropriate electric-light layer for each task, and use controls that respond sensibly to occupancy and available daylight. This is a practical guide for office teams considering those choices.
What biophilic lighting can mean in an office
Biophilic design seeks to strengthen people’s connection with nature in the built environment. Terrapin Bright Green’s widely used framework groups its patterns under nature in the space, natural analogues and nature of the space. Lighting has a supporting role within that wider approach: it can reveal natural materials and planting, make daylight useful for longer, reduce uncomfortable contrast and provide a calm, legible environment when natural light is limited.
That is deliberately broader than a product choice. A pendant with a timber detail, for example, may suit a biophilic interior but does not make an office biophilic on its own. Equally, a carefully placed workstation with a view, suitable blind control and comfortable task lighting may contribute more to everyday experience than a decorative fitting with no consideration of glare or visual performance.
Evidence around workplace biophilia and nature exposure is promising but not uniform. A systematic review of workplace studies identified a relatively small body of eligible research and noted evidence gaps and limits in the methods used. It is sensible to describe biophilic measures as potentially supporting perceived wellbeing and restoration, rather than attaching fixed claims about productivity, sickness absence or health outcomes to a lighting installation.
Give daylight and views room to work
Daylight is often the most direct connection to changing natural conditions in an office. The aim is not to flood every desk with sun. Direct sunlight can create glare on screens, uncomfortable heat and high contrast around a field of view. Instead, plan desk orientation, partitions, screen locations and façade treatments so people can use available daylight without continually fighting it.
Keep enclosed meeting rooms, storage and service spaces from unnecessarily taking the best perimeter positions where the layout permits. Use transparent or translucent elements carefully to borrow light while protecting acoustic and visual privacy. At perimeter workstations, shading should be easy to understand and capable of responding to low-angle sun as well as bright summer conditions. A blind that remains permanently closed may solve one glare problem while losing the benefits of a view and daylight.
Daylight should be considered alongside the room’s surfaces. Pale ceilings and walls can distribute light more gently, while materials with natural texture can add interest without relying on excessive contrast. Timber, stone, planting and natural fabrics need suitable colour quality if their appearance is important to the brief; evaluate samples under the proposed light rather than assuming one LED source will render every finish in the same way.
For deeper technical background, our guide to daylight in buildings explains why daylight assessment needs more than a window-to-floor-area rule of thumb.
Use electric light to make the space comfortable and usable
Electric light has to carry the office when daylight is insufficient, inconsistent or unavailable. That makes visual comfort the first priority. General lighting should provide a calm base layer for circulation and shared work areas. Task and local light can help where people need more illumination for detailed work. Accent light can be reserved for reception features, planting, textured walls or materials that give the interior a more natural character.
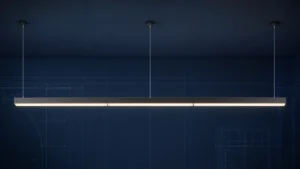
Layering is useful when each layer has a clear job. An even ceiling grid may be appropriate in some open-plan areas, but it need not be the only contribution to the room. Linear luminaires can define collaboration tables or circulation lines; wall light and vertical illumination can make surfaces feel brighter without forcing excessive output onto desktops. Decorative elements should not compromise screen comfort or create distracting hotspots in typical views.
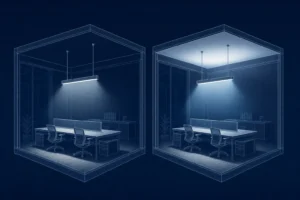
Glare deserves early attention. The brightness of a luminaire, its position relative to displays, reflections in screens and the brightness of windows can all affect comfort. Select distributions and shielding for the ceiling height and work pattern, then review the proposed layout from typical occupied positions. For more on glare metrics and their limitations, see our guide to unified glare rating.
Choose colour and CCT for the room, not a marketing promise
Colour quality affects how materials, finishes, skin tones and planting appear. It should be considered alongside output, optic, mounting height and maintenance, particularly where the office design relies on timber, fabrics, artwork or planted features. Ask for the product data relevant to the source being specified, and view samples where colour appearance is important.
Correlated colour temperature influences the visual character of a space, but it is not a measure of daylight, naturalness or wellbeing. A warmer appearance may suit a hospitality-style reception or breakout area; a neutral appearance may suit general office work. The appropriate choice depends on the tasks, surfaces, daylight availability and the client’s brief. Avoid claiming that a particular CCT mimics sunlight or guarantees a biological outcome.
Tunable-white equipment can give a project flexibility where there is a clear control brief and the selected fittings, drivers, wiring and commissioning approach support it. It is not essential to every biophilic office, and it should not be installed simply to create a changing-colour effect. Where a project has a genuine circadian-lighting requirement, see our separate circadian office lighting guide for the technical distinction.
Make controls helpful, not intrusive
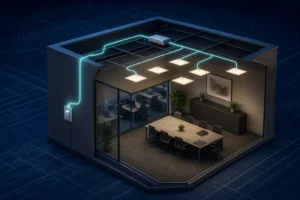
Responsive controls can reduce unnecessary use of electric light and help the workplace adapt as daylight changes. Daylight-linked dimming may be useful near windows; presence sensing can suit rooms and circulation areas that are intermittently occupied; scene control can help a meeting room switch between presentation and discussion modes. Each application needs its own control logic.
Controls should be predictable. People need to know what will happen when they use a wall control, whether a sensor will switch lights off during a quiet working period, and how a manual adjustment is restored. Poorly configured automation can make an otherwise thoughtful lighting scheme frustrating. Record sensor locations, grouping, fade times, override behaviour and commissioning requirements before handover.
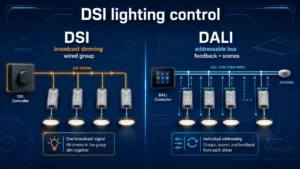
Control options are not interchangeable. DALI, Casambi, phase dimming and sensor-based systems have different driver, wiring and commissioning implications. Our commercial lighting controls guide outlines the questions to resolve with the selected control equipment.
Windowless and deep-plan spaces
Not every office has generous daylight or a view. In windowless or deep-plan areas, the priority is a comfortable visual environment: balanced brightness across ceilings and walls, appropriate task illumination, controlled glare, good colour appearance and user controls that make sense. Natural materials, planting, artwork and varied surface texture may still contribute to a biophilic interior, but they do not replace access to daylight or nature.
Vertical illumination is especially useful in rooms that would otherwise feel flat or cave-like. A bright wall, softly lit feature surface or carefully illuminated planting can create visual interest without turning the ceiling into a high-output source. The aim is a clear, usable workspace, not a theatrical imitation of outdoor conditions.
A practical design brief
- Map daylight, direct sun, views, screen positions and typical workstation orientations.
- Set general, task and accent-light roles for each part of the office.
- Choose mounting, distribution, shielding and output for visual comfort at occupied positions.
- Review colour appearance for the materials and planting that are important to the interior.
- Specify daylight response, sensing and local control only where the operating pattern supports them.
- Check the proposed luminaires, drivers and control gear as a complete system.
- Test the commissioning settings with users after occupation and retain a clear controls record.
For practical product and application considerations across general office areas, meeting rooms and reception spaces, visit our commercial office lighting guide.
Frequently asked questions
Is biophilic lighting a standard?
No. Biophilic lighting is a useful description for lighting that supports a wider biophilic interior approach. It is not a compliance standard and should not be confused with WELL requirements or statutory lighting guidance.
Can electric light replace daylight?
No. Electric light can provide visual conditions for work when daylight is unavailable or variable, but it does not replace a view, access to daylight or contact with nature. Good electric lighting should complement the daylight opportunities the building provides.
Does a biophilic office need tunable-white lighting?
Not necessarily. A comfortable, well-controlled scheme with suitable colour appearance, glare control and good use of daylight may be more relevant. Tunable white is a specialist choice that needs a defined reason and compatible equipment.