Good lighting design in the UK starts by separating three things that are often bundled together: the legal duties that apply to a project, the technical standards used to design the installation, and the guidance used to make informed design decisions. A compliant commercial scheme is not simply a matter of selecting an efficient fitting or applying a generic lux value. It has to respond to the building, its use, the people using it and the evidence required at handover.
This guide is an overview for commercial projects. It explains where the principal standards sit, what they are for and what should be checked before a lighting specification is issued. Building regulations differ across the UK: references to Approved Document L below relate to England. Confirm the applicable regulations, transition arrangements and planning conditions for the project location and date.
Which lighting requirements apply to a commercial project?
Start with the project brief and then establish which requirements govern the work. A useful distinction is:
| Source | What it is used for | What to check |
|---|
| Building Regulations | Minimum legal requirements for building work. | The applicable jurisdiction, building type, work scope and transitional arrangements. |
| British and European Standards | Technical criteria for particular lighting applications. | The current edition, the relevant task or space, and any contract requirement to use it. |
| Professional guidance | Application advice where a standard alone does not resolve the design. | Whether it is relevant to the building use, client brief and design responsibility. |
| Planning, fire and employer duties | Project-specific duties that can affect exterior, emergency and workplace lighting. | Local planning conditions, fire strategy, risk assessments and the responsible party. |
That distinction matters. A workplace standard may define design criteria for visual tasks, while Building Regulations address energy performance. Emergency lighting and exterior lighting have their own contexts. Treating one document as a substitute for all the others creates gaps in the specification.
Part L and lighting energy performance in England
Approved Document L gives statutory guidance on conserving fuel and power in England. For a non-domestic lighting scheme, the important design question is not just the efficacy printed on a product datasheet. The proposed installation needs to be considered as part of the building’s energy strategy: installed lighting, controls, daylight response, use patterns and the calculation method applicable to the project.
GOV.UK currently provides the 2021 editions incorporating 2023 amendments as technical guidance, alongside 2026 editions for buildings subject to the newer standards. The correct edition is project-specific. Do not carry a generic statement that a particular edition is “fully in force” without checking the project’s notice, commencement date and transition arrangements.
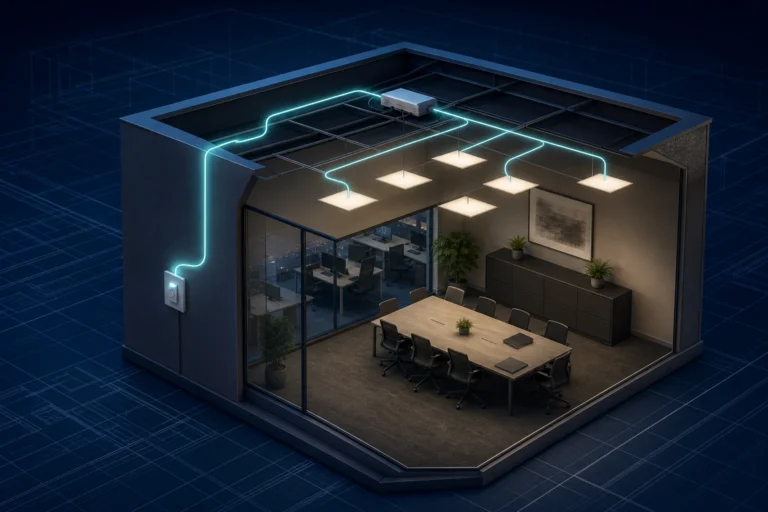
For specification purposes, record the control intent early. Typical questions include whether spaces are occupied intermittently, whether daylight reaches the task area, how zones align with the layout, and how users will override or adjust the system. This produces a more reliable design than adding sensors after the luminaires have been selected.
The guidance is for England. Building Regulations are devolved, so projects in Wales, Scotland and Northern Ireland must be checked against the requirements and guidance for that nation. On any project, the building-control route and energy assessor should confirm the modelling inputs and evidence required; a product schedule alone is not a compliance assessment.
BS EN 12464-1: designing lighting for indoor workplaces
BS EN 12464-1:2021 is the current standard for lighting indoor workplaces. It considers visual comfort and performance for usual visual tasks, including display screen equipment. It provides design criteria and a schedule of specific requirements, but it is not a generic “office lux table” to paste into every project.
The standard does not cover emergency lighting or outdoor workplaces. For a fuller explanation of its workplace-lighting role, see our guide to BS EN 12464-1. For office-specific application advice, CIBSE’s active LG7 Lighting for Offices reflects the levels in the 2021 standard.
Before choosing a luminaire, establish the information that affects the calculation and the experience of the space:
- the activities being performed and the task, immediate-surround and background areas;
- the room geometry, mounting heights, furniture and screen positions;
- surface reflectances and the amount of daylight entering the space;
- maintained illuminance, glare, uniformity and colour-rendering criteria appropriate to the task; and
- maintenance assumptions, including the access and replacement strategy.
A calculation can then test the proposed arrangement against the relevant criteria rather than relying on nominal lumens, a product image or a rule of thumb. This is particularly important where display screens, reflective finishes, high ceilings or detailed visual work are involved.
Daylight, glare and lighting controls
Daylight can reduce electric-light demand and improve the quality of a space, but it also changes through the day and year. BS EN 17037:2018+A1:2021 addresses daylight in buildings, including daylight provision, view out, glare protection and sunlight exposure. It is distinct from BS EN 12464-1, which deals with visual-task lighting in workplaces.
For spaces used for reading, writing or display-screen work, consider daylight and electric light together. Map likely daylight openings, shading, screen orientation and control zones before fixing the luminaire layout. A daylight-linked control zone should reflect the actual daylight distribution rather than a convenient circuit arrangement. Where blinds or shading are part of the strategy, make sure the lighting calculation and control operation remain credible when they are in use.
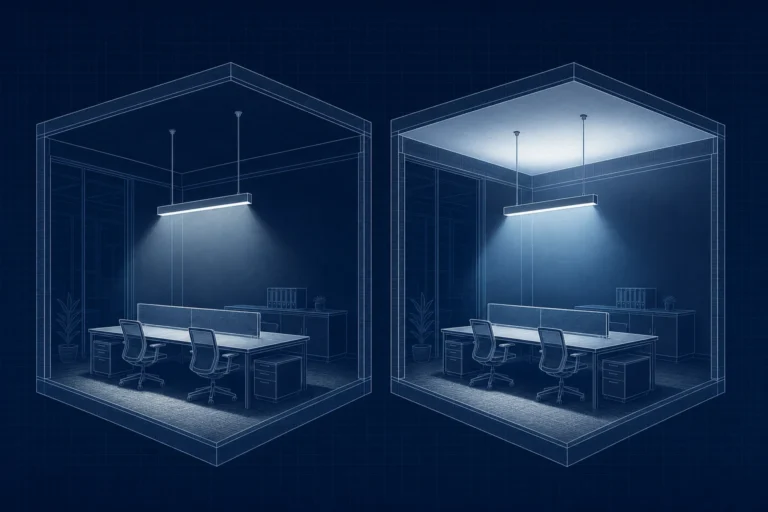
Glare should be addressed as a design issue, not a late complaint. The position, brightness and shielding of luminaires, the direction of view, reflective surfaces and daylight openings all influence visual comfort. A scheme that meets an illuminance target can still be unsuitable if it creates reflections or uncomfortable brightness in the normal direction of view.
Emergency and exterior lighting are separate design tasks
Emergency lighting should be developed with the fire strategy, escape routes, risk assessment and the responsible dutyholder in mind. The workplace regulations require suitable and sufficient emergency lighting where people would be specially exposed to danger if artificial lighting failed. Current emergency-lighting requirements include BS EN 1838:2024; do not assume that a general lighting layout will satisfy them. Our emergency-lighting guide covers this subject in more detail.
Exterior lighting also needs its own assessment. The ILP’s GN01/21 addresses obtrusive light, but its limits depend on the environmental zone and may be supplemented or replaced by local planning guidance. Check planning conditions and the site context before specifying boundary values, upward-light limits or curfews.
A practical pre-specification checklist
- Confirm the building location, work scope and applicable regulatory route.
- Define activities, visual tasks, occupancy patterns and any display-screen use.
- Record room geometry, ceiling/services coordination, reflectances, daylight openings and shading.
- Choose the relevant lighting standard or guidance before selecting a product family.
- Set the calculation assumptions and verify the required criteria with current photometric data.
- Coordinate switching, dimming, daylight response and user control with the layout and energy strategy.
- Develop emergency and exterior lighting separately where they are in scope.
- Retain the calculations, commissioning information, settings and maintenance data needed for handover.
Standards are most useful when they are applied to the actual project rather than used as a list of numbers. A clear brief, a verified calculation and coordinated controls give the project team a defensible basis for a lighting specification.